

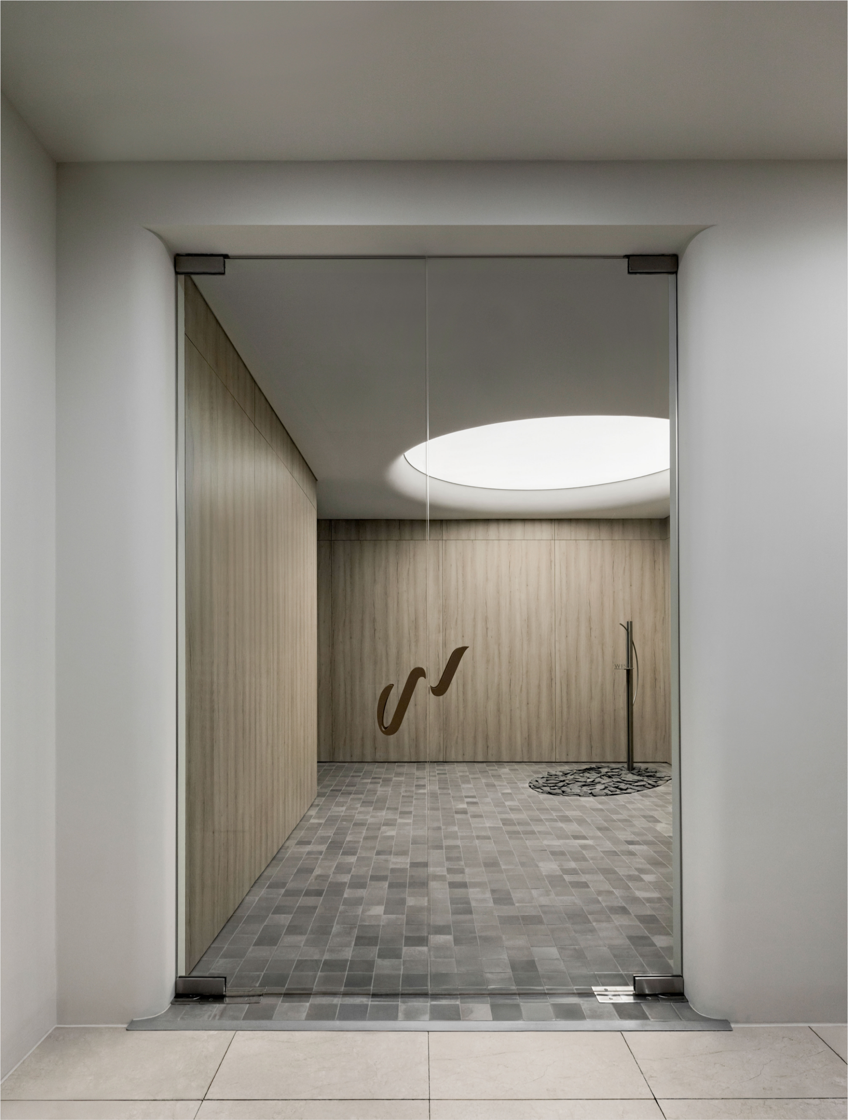
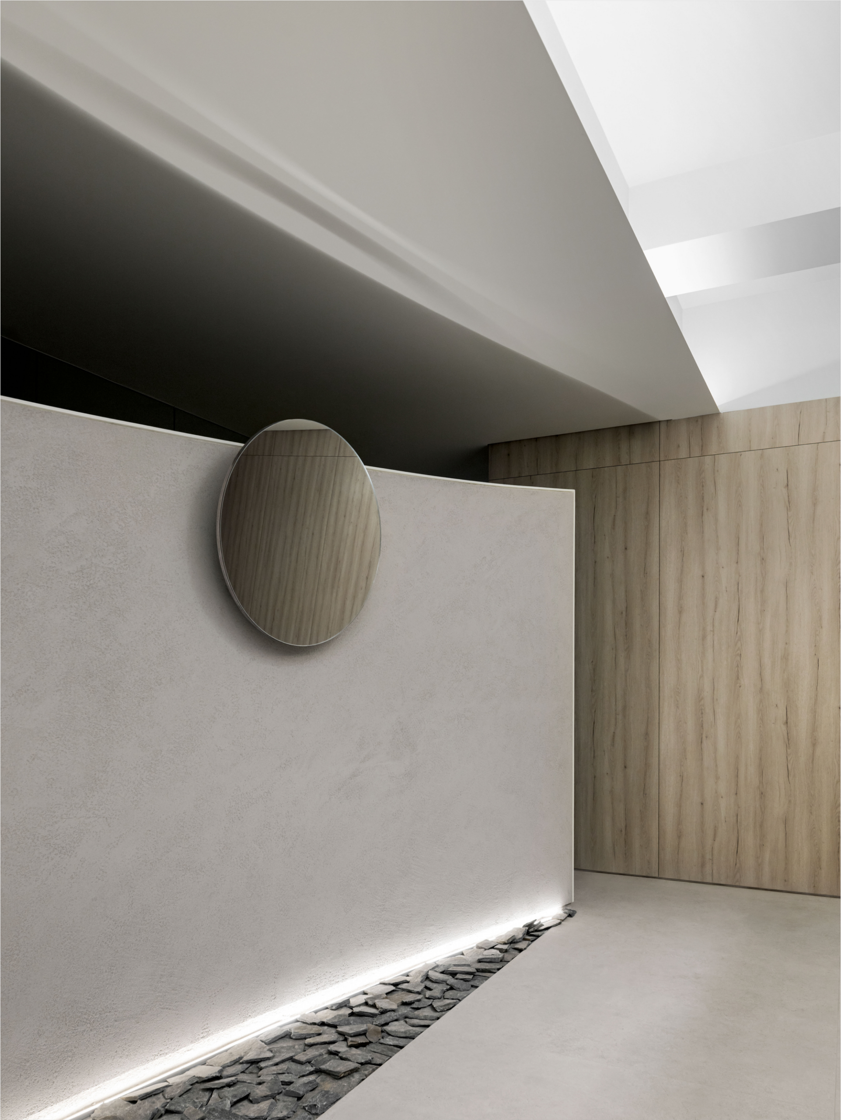
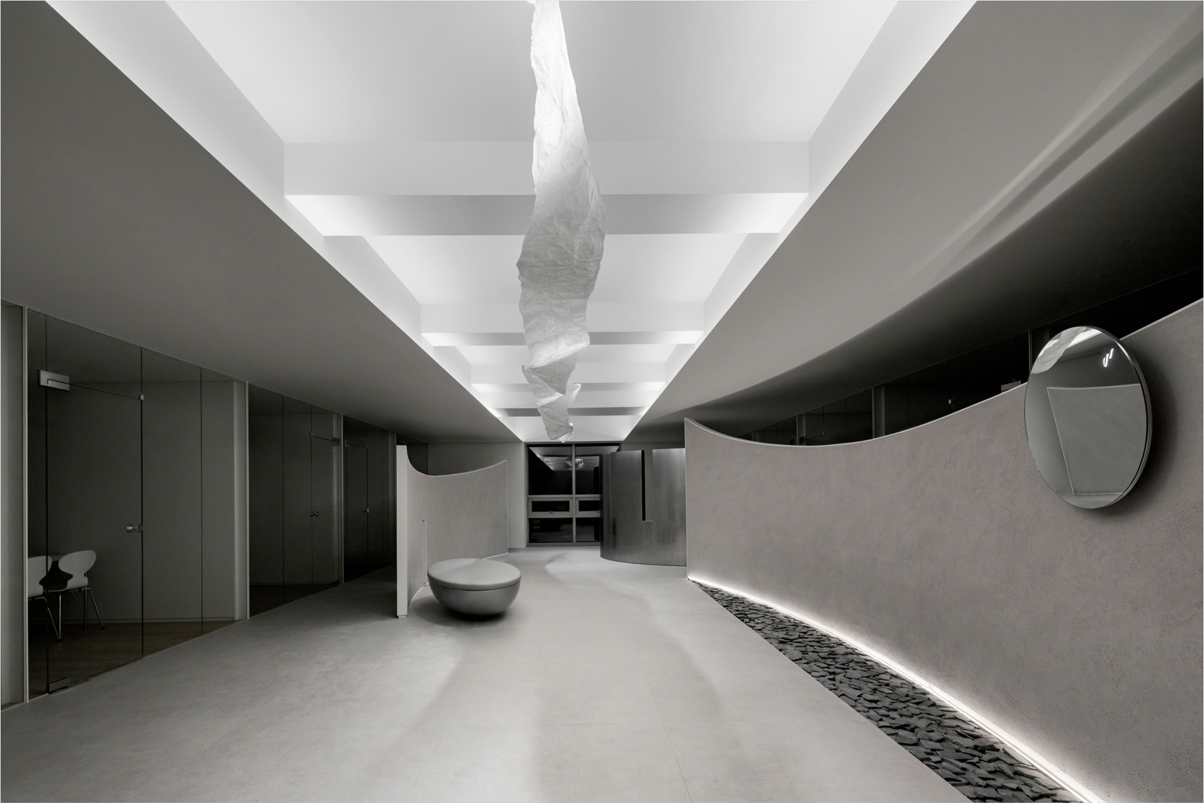
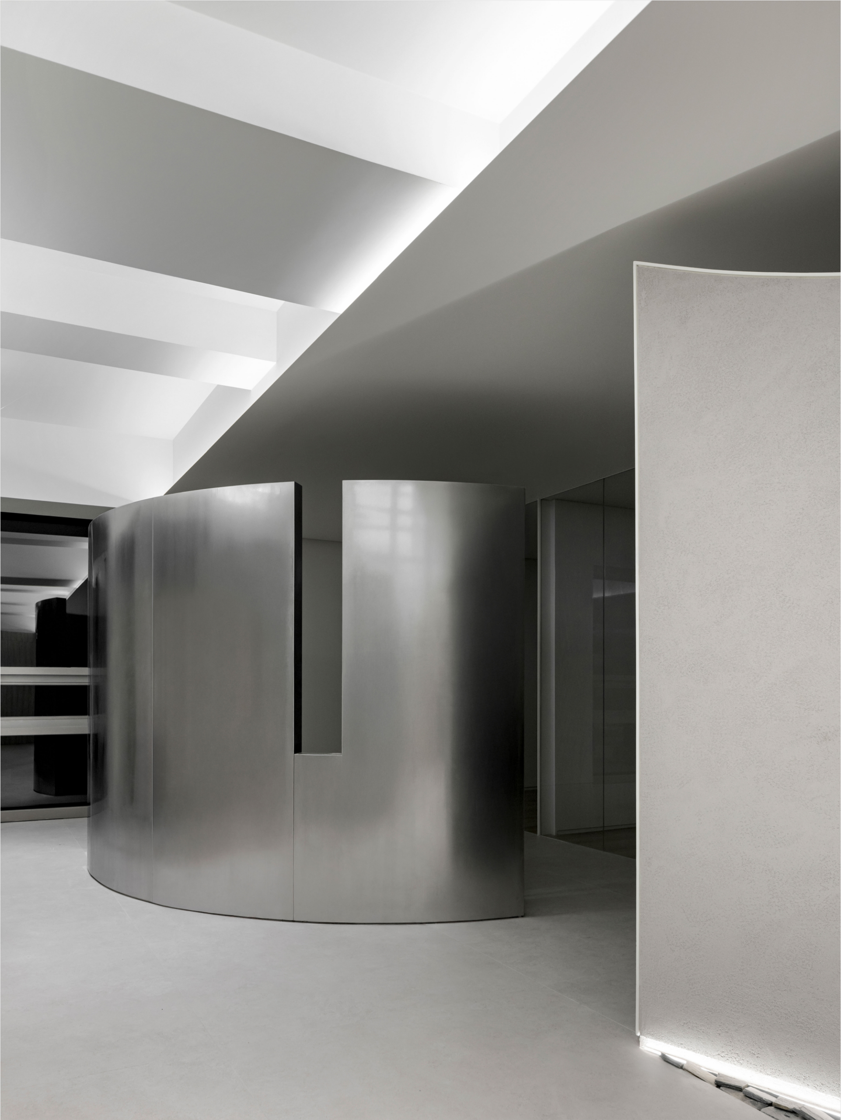
Weddings are generally still regarded as highly prestigious events in South Korea, and unsurprisingly, businesses catering to such a defining moment for many a young pair, not only go the extra yard in terms of services, but also in presentation. One of such wedding consultation companies is WISE, which has recently inaugurated a lounge in the upscale Cheongdam area of Seoul. Perched on the sixth floor of a modern, mixed-use building, its lounge measures no less than 316 sqm. (3,401 sq.ft.) spread across different rooms and sections. The interior design, created by local architecture practice RVMN, is distinctly clean and understated, is an extrapolation of WISE‘s previous lounge, whose inspiration was taken from the flexibility that’s required for a marriage. So, flexible curves and spatial flows were aplenty, and used to create a desired circulation of clients on the premises.
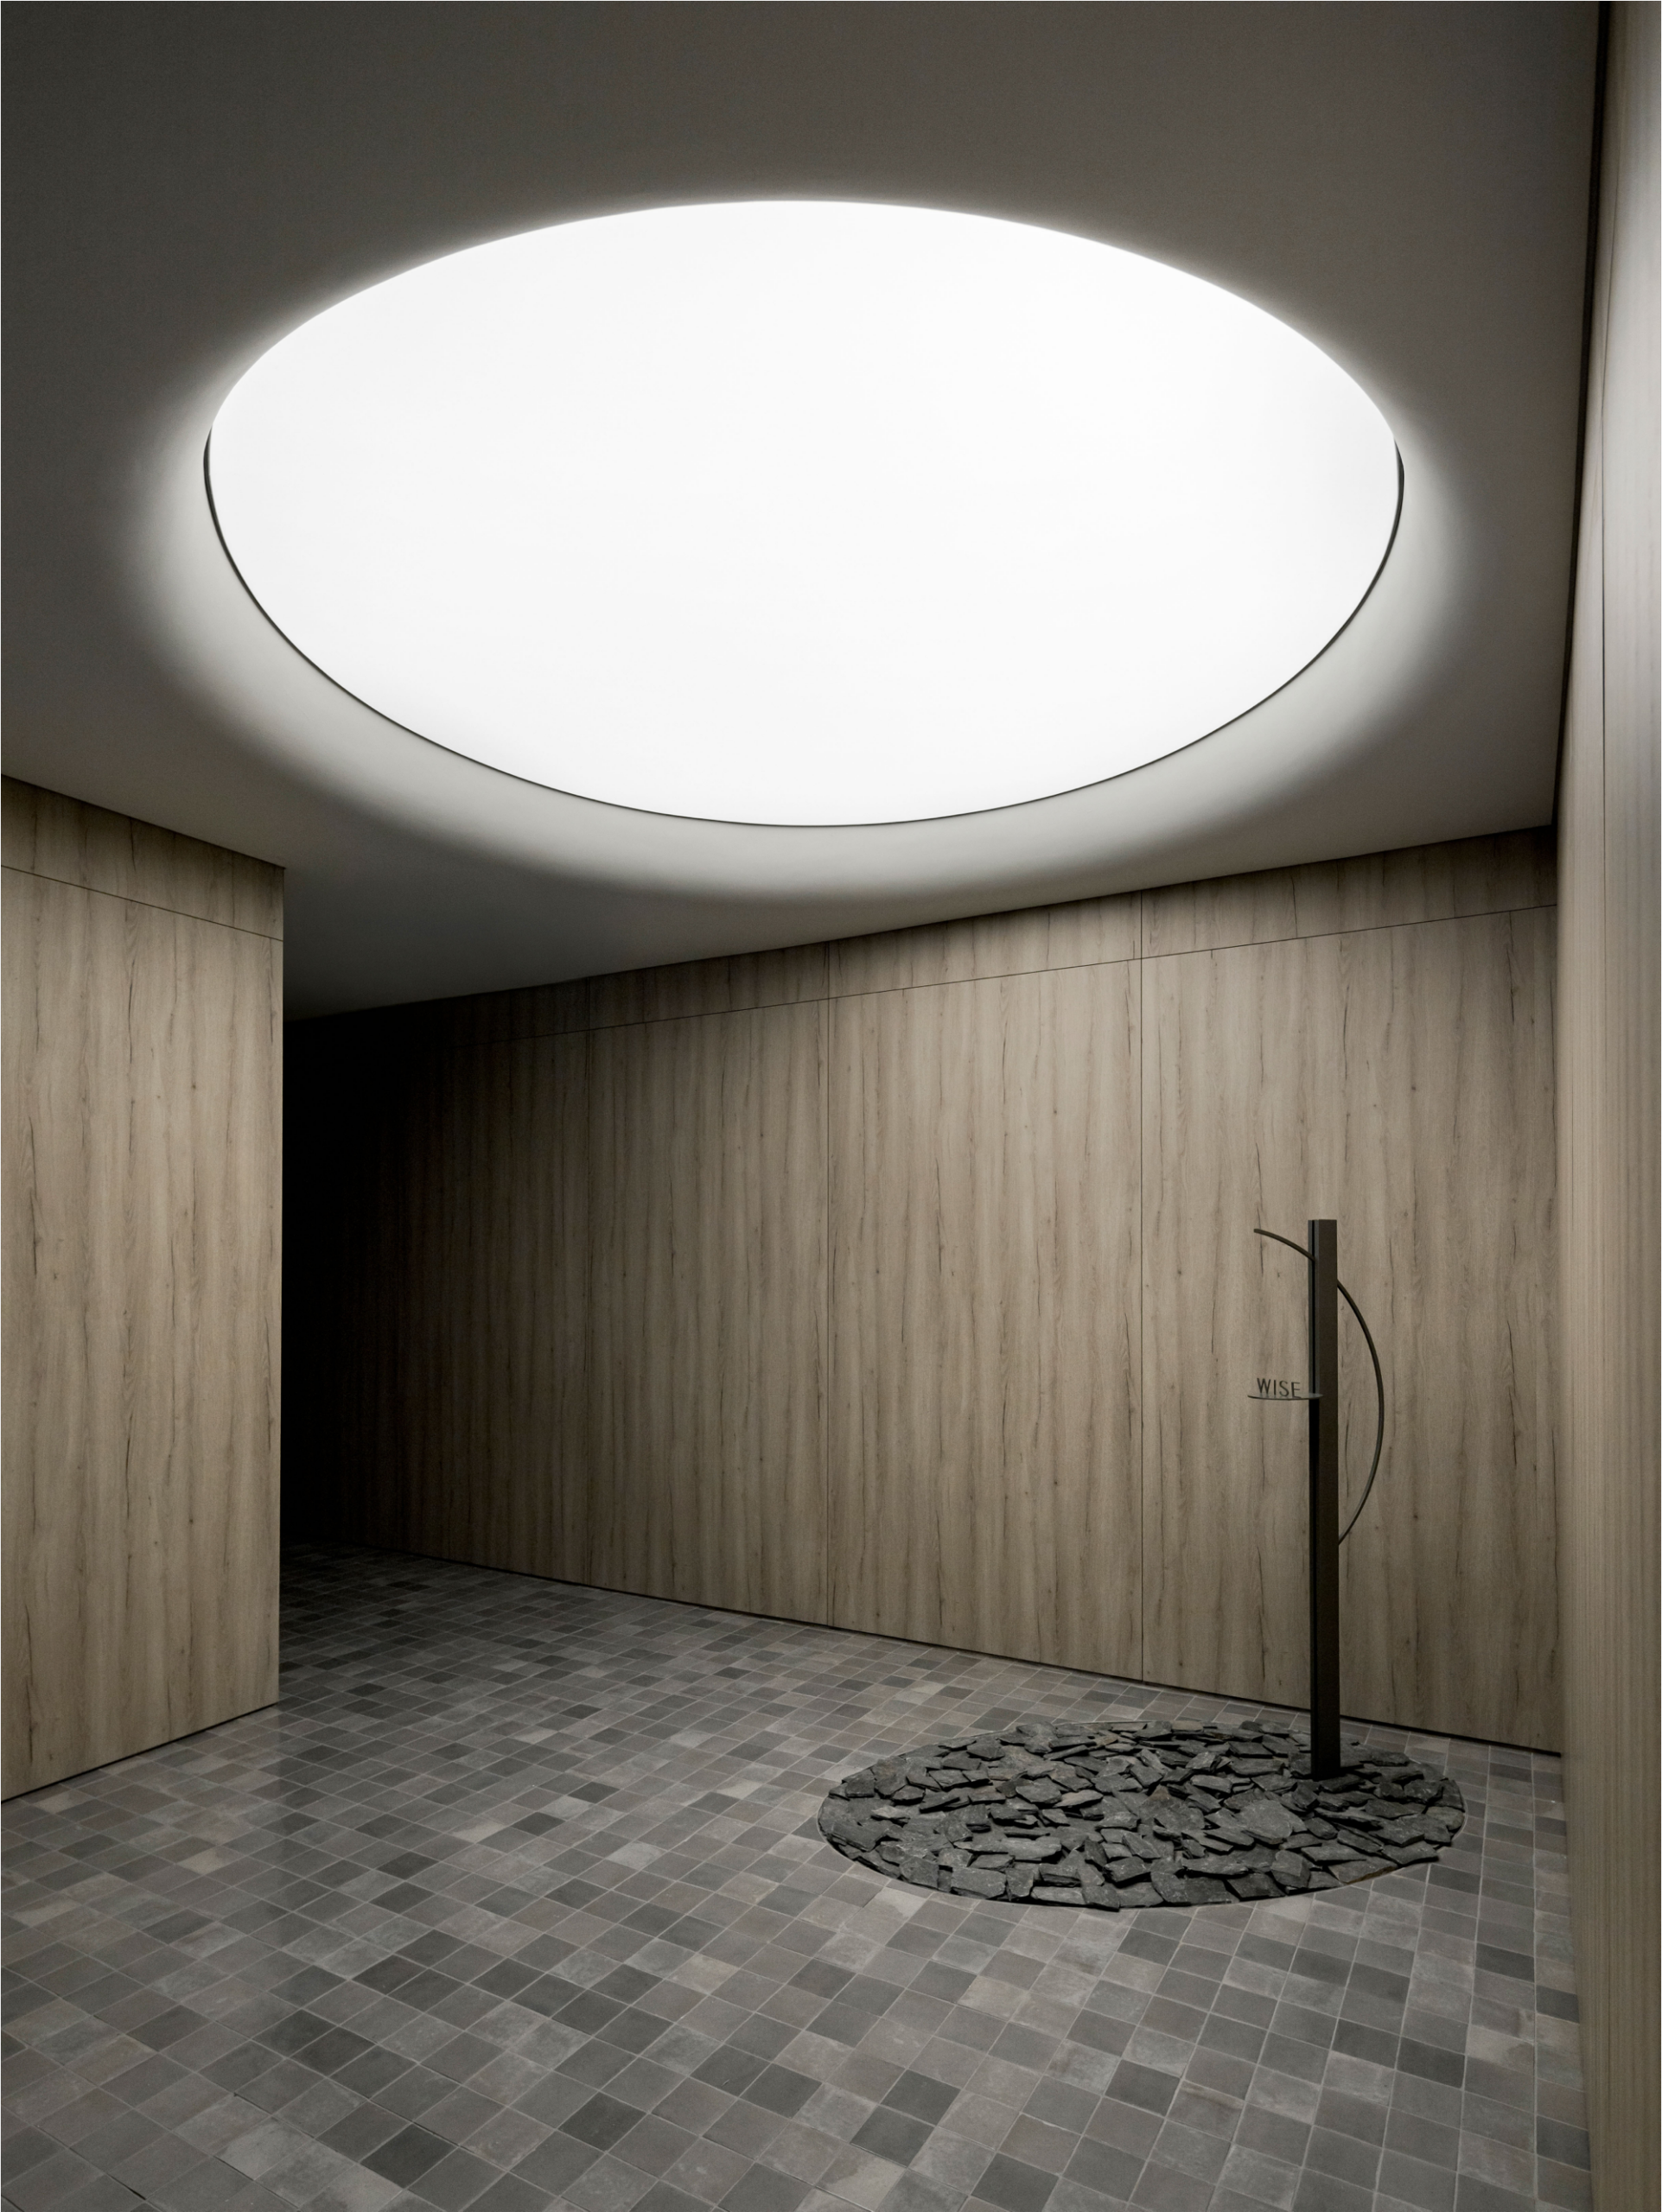
The new WISE lounge takes it a step further, ensuring that clients in the central waiting area and those using the individual consultation rooms would not feel uncomfortable due to each other’s presence. At the same time, the brand identity and key design language of the first space were carried forward, so that both spaces could be experienced as part of a unified brand experience, albeit with a different spatial approach and material palette. Interestingly, a defining element of the design light, or rather, the use of light. Upon entering the sixth floor lounge, clients first navigate through a corridor covered in timber panels and tile flooring, while bright light filters through the rounded ceiling, which combined with a modest installation of sorts right below, aims to subtly suggest the WISE identity.
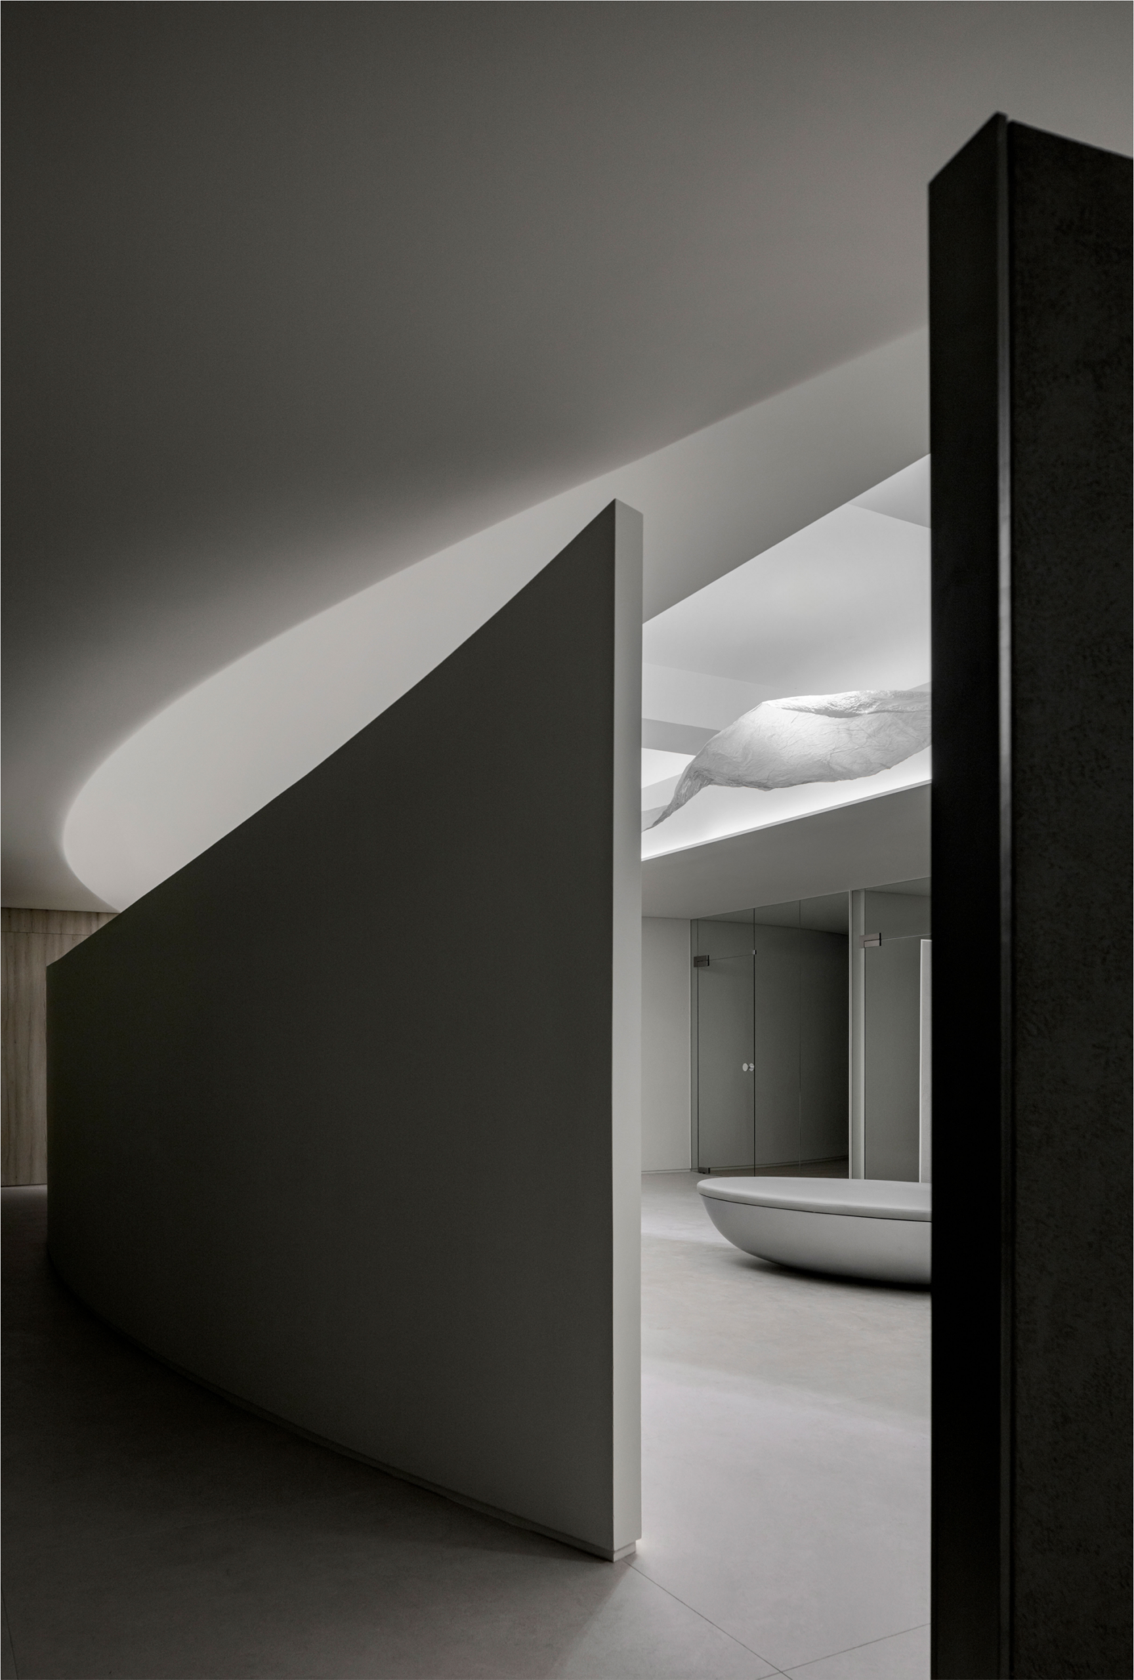
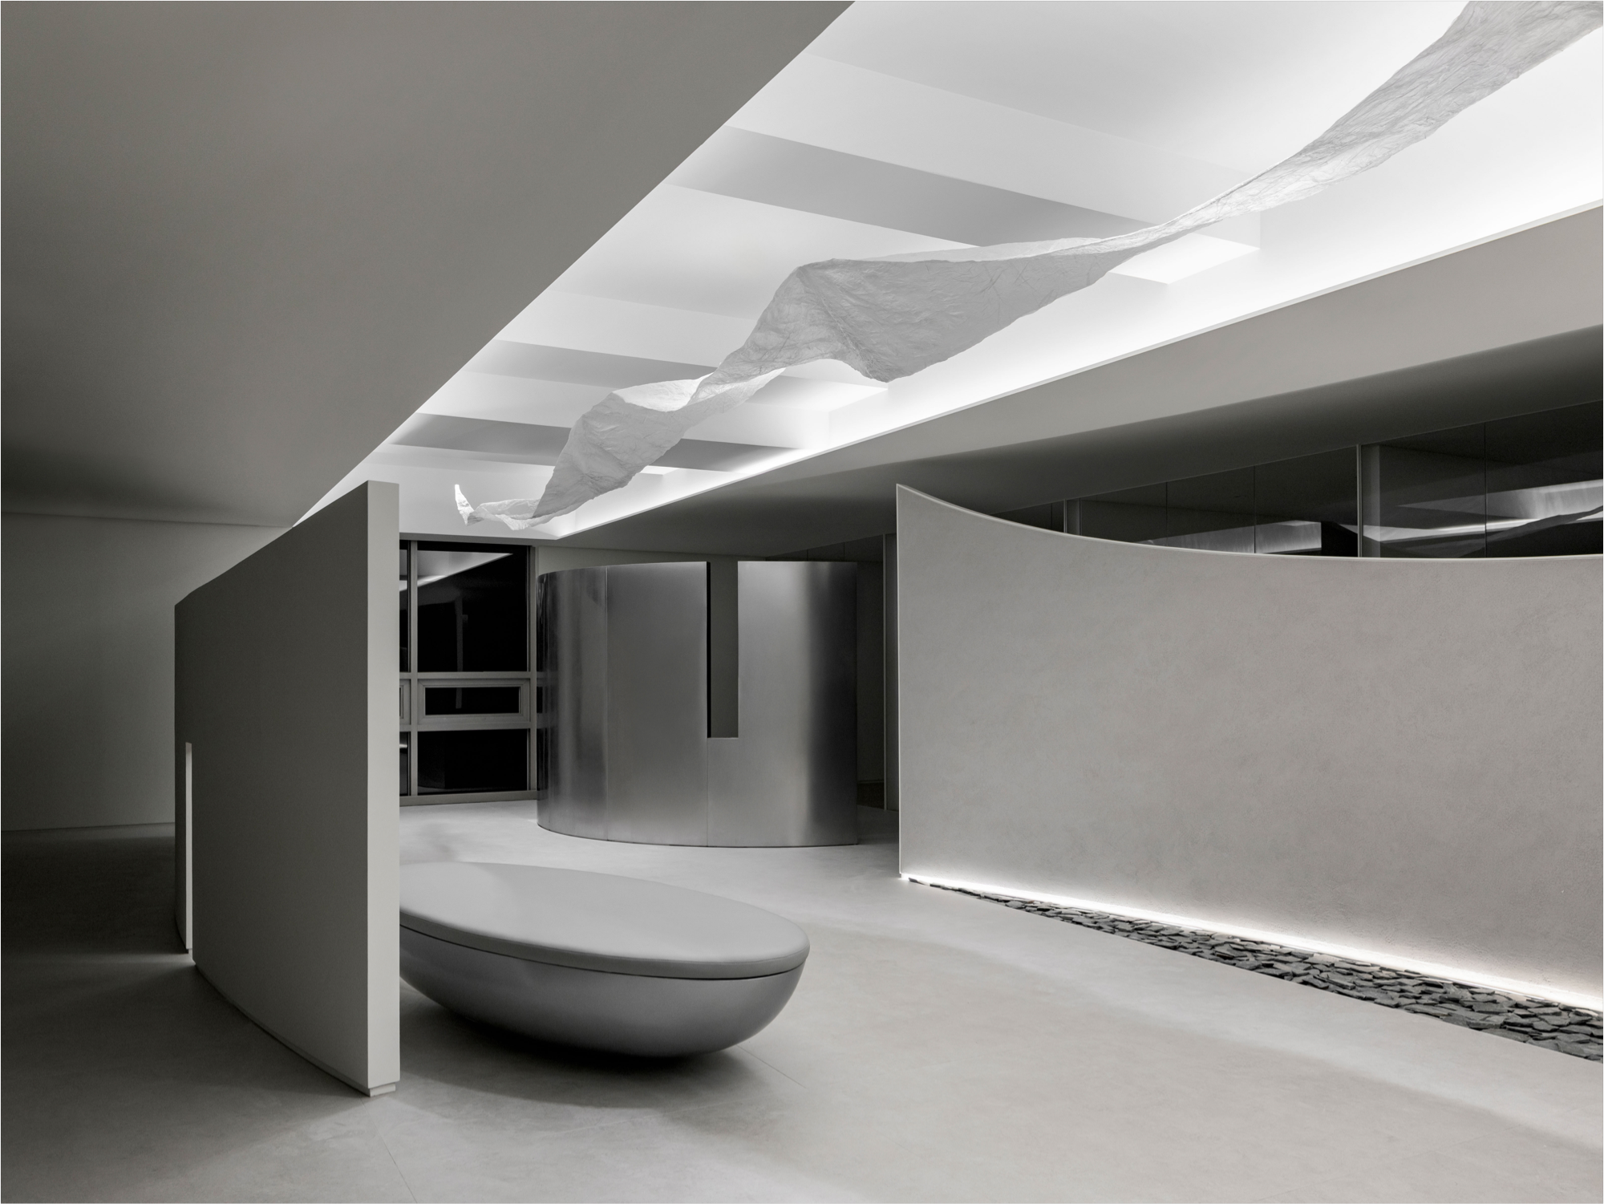
The actual lounge, which connects to all eleven counselling rooms, unfolds as a visually theatrical space, embraced by three elongated curved walls. This curved elements both demarcate the lounge while continuing the flow of the space. At the end, sunlight entering through the window reveals the depth of the space. The consultation rooms come with wood flooring in contrast to the lounge’s concrete floor, creating a warmer tone and manner. This allows customers to feel more comfortable and settled, enabling them to focus on their consultations. After the consultation, clients pass through the same timber-clad corridor they encountered at the entrance as they leave the space. By allowing them to encounter the same material and scene upon both entering and leaving, the beginning and end of the spatial experience become one continuous experience. © superfuture
WISE
439 Dosan-daero, Sixth Floor (Cheongdam)
06016 Seoul
Telephone +82 2 34452112
Publishers Note
Just to be clear – superfuture® is a design blog and not a political commentator. No surprise there. The scope of our content has always been global and borderless, however that can often mean covering projects in countries where we will not agree with the politics or actions of those countries. In a world that’s as screwed up as ever right now, the focus of our support is to those designers, architects and other creatives who aim to make the world a more liveable one – as opposed to people that try their hardest to destroy it. So if a project hits our desk and we like it based on its design credentials, we may choose to publish regardless of its location or creators nationality. superfuture® has always been inclusive and hopes for all current wars, aggression, violence, hate and extremism to end.


