

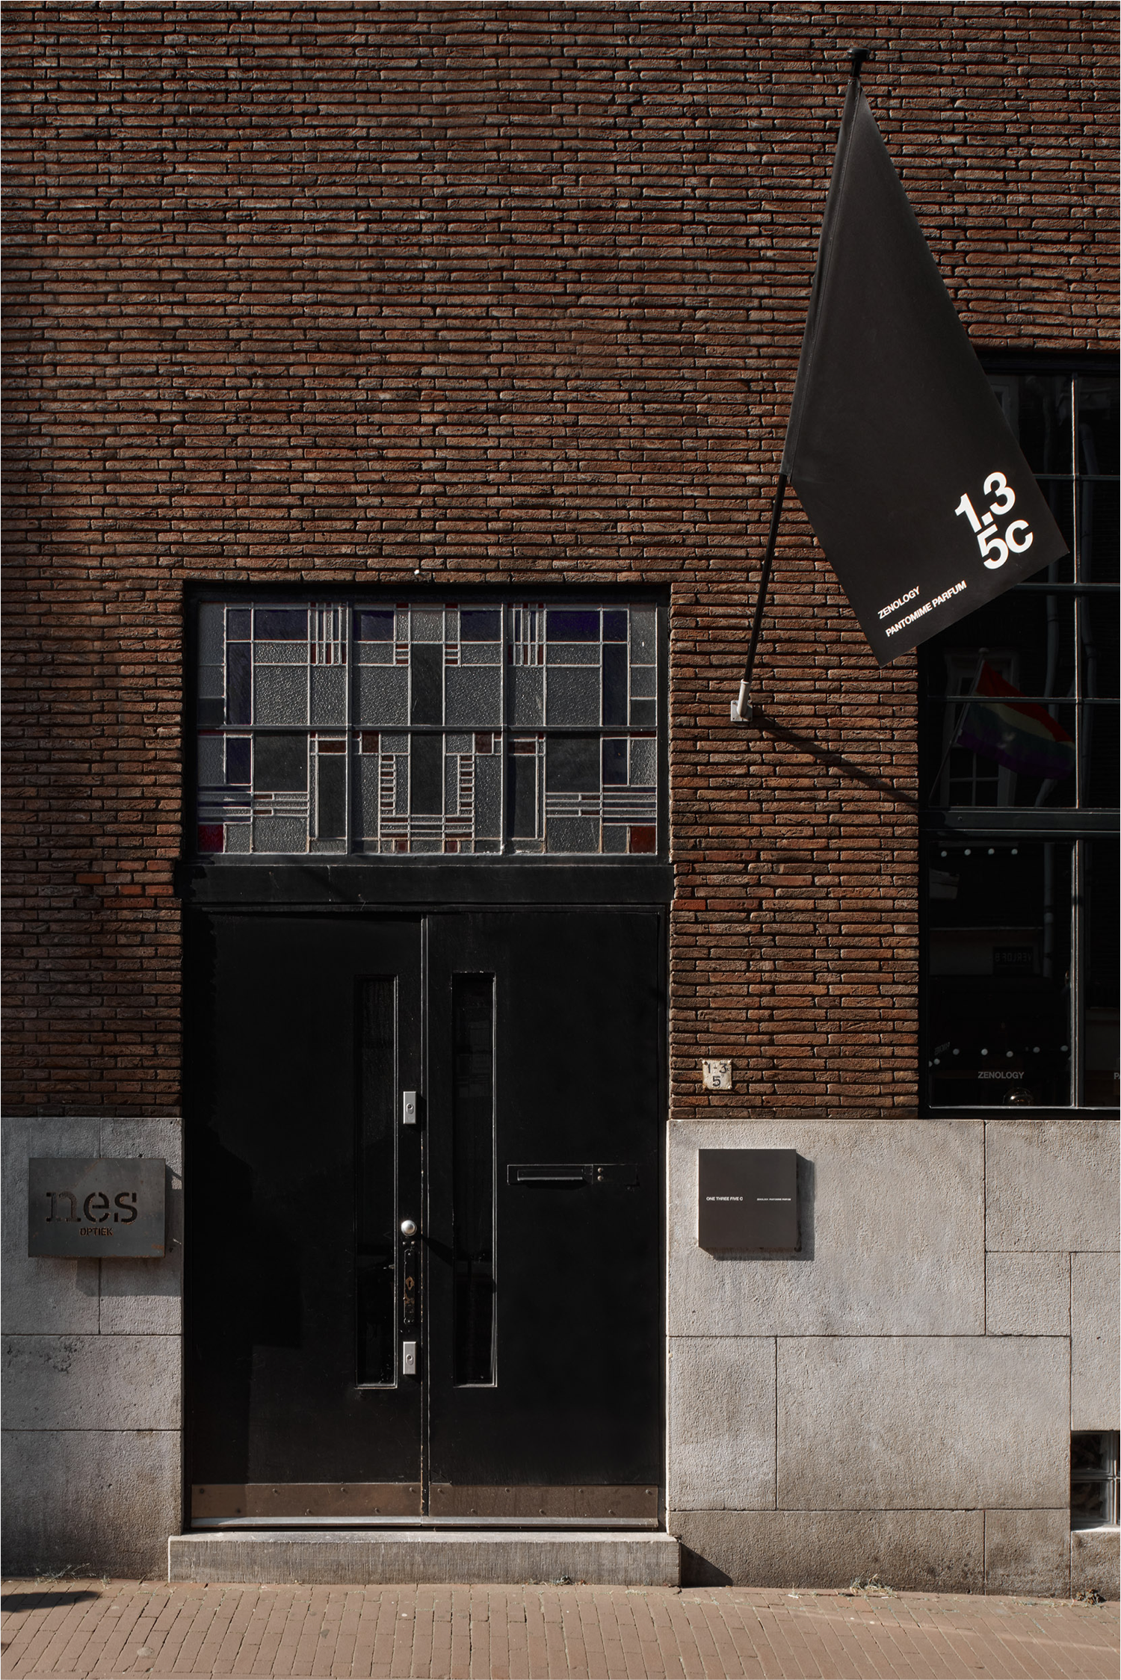
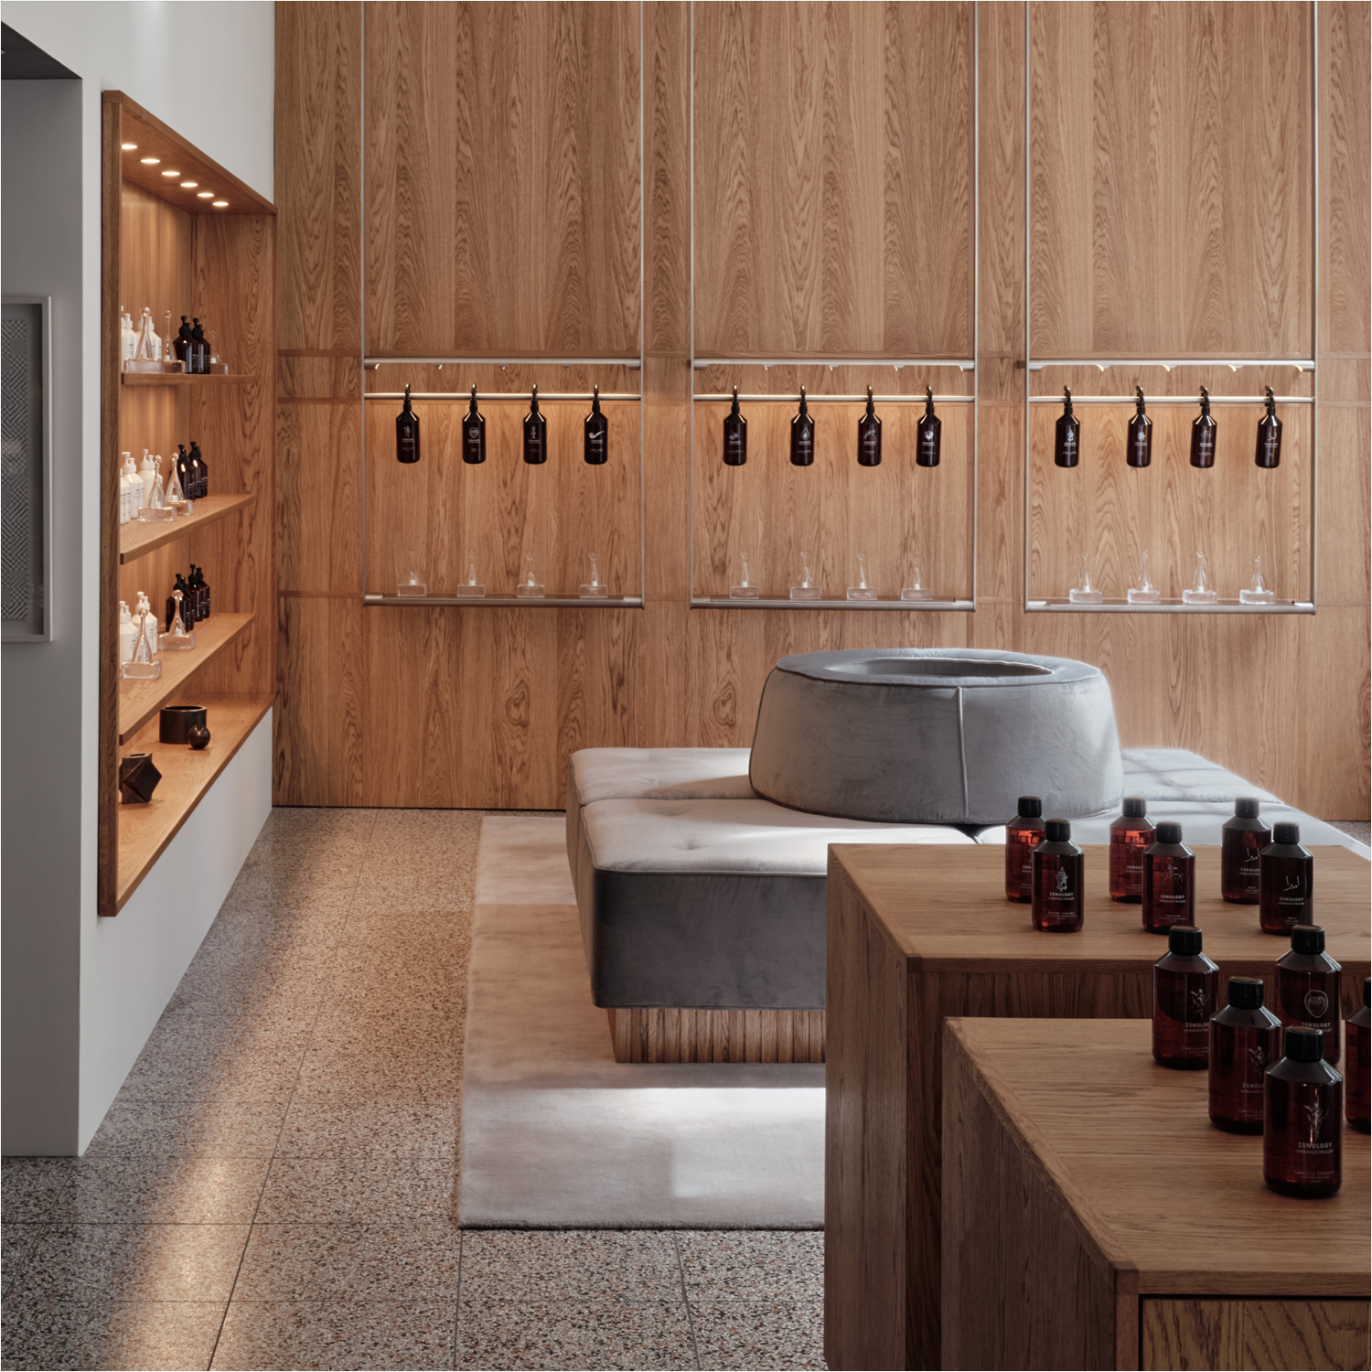
Nestled in the maze of alleyways of Amsterdam‘s picturesque Canal District, newly opened 1.3.5_c (pron.: one-three-five-c) is a sanctuary of olfactive treasures. Occupying the premises of a listed 1930s red brick building by architect Henk van Kempen (1899-1984) – mind you, the building initially housed the offices of a tobacco firm, but later housed the boutique of renowned jewellery designer Hans Appenzeller – the ground floor has seen a remarkable design-led transformation to accommodate the collections of PANTOMIME perfumes and ZENOLOGY fragrances and cosmetics, two brands co-founded by seasoned fragrance professional Jeroen Oude Sogtoen. The 1.3.5_c retail space is designed by Amsterdam-based interior design practice Carbon Studio, which defines two distinct spaces within the store. First, there’s The Lobby, a lofty, light-filled space dedicated entirely to the ZENOLOGY collection, and which pays homage to its roots in hospitality.
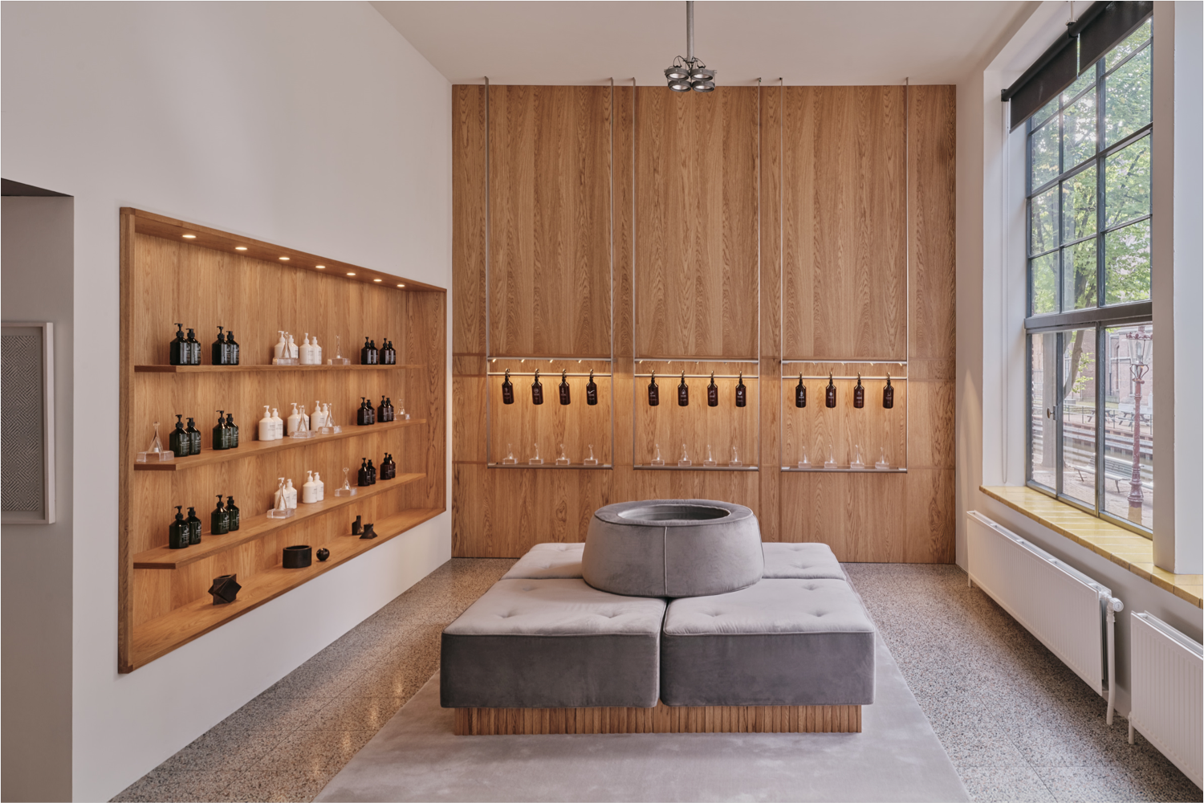
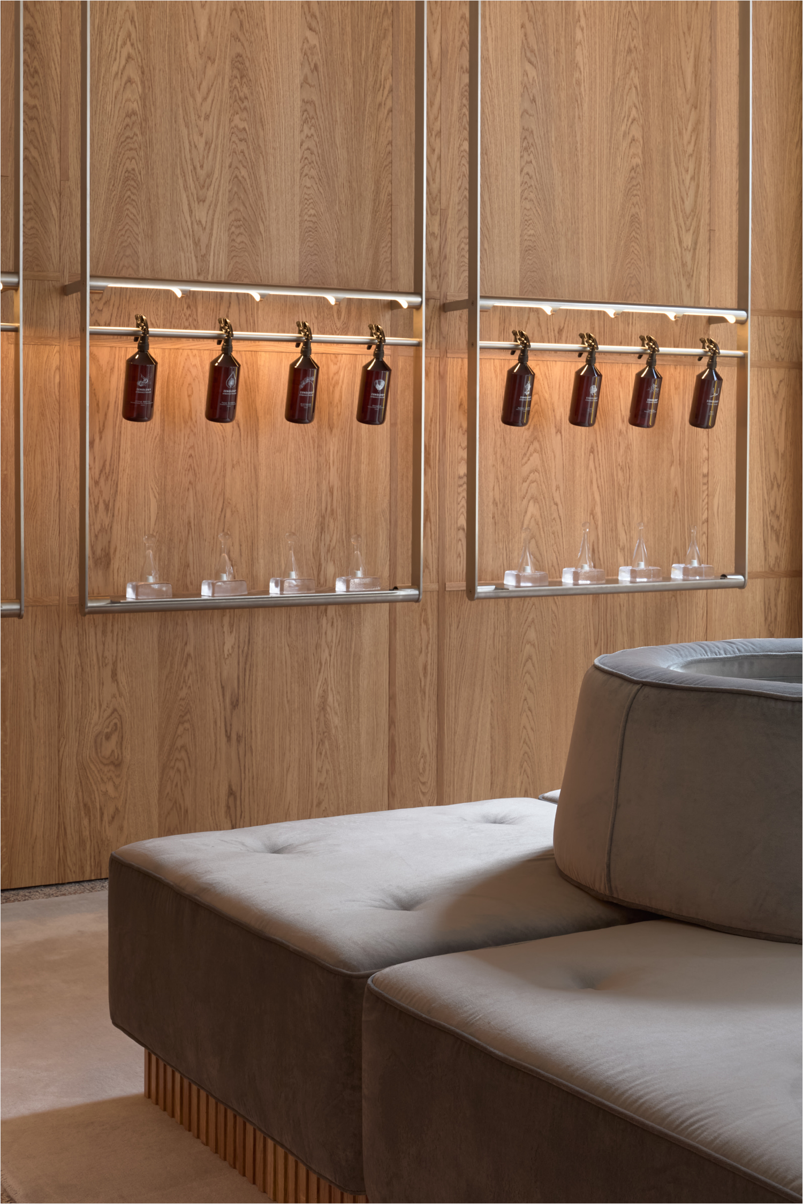
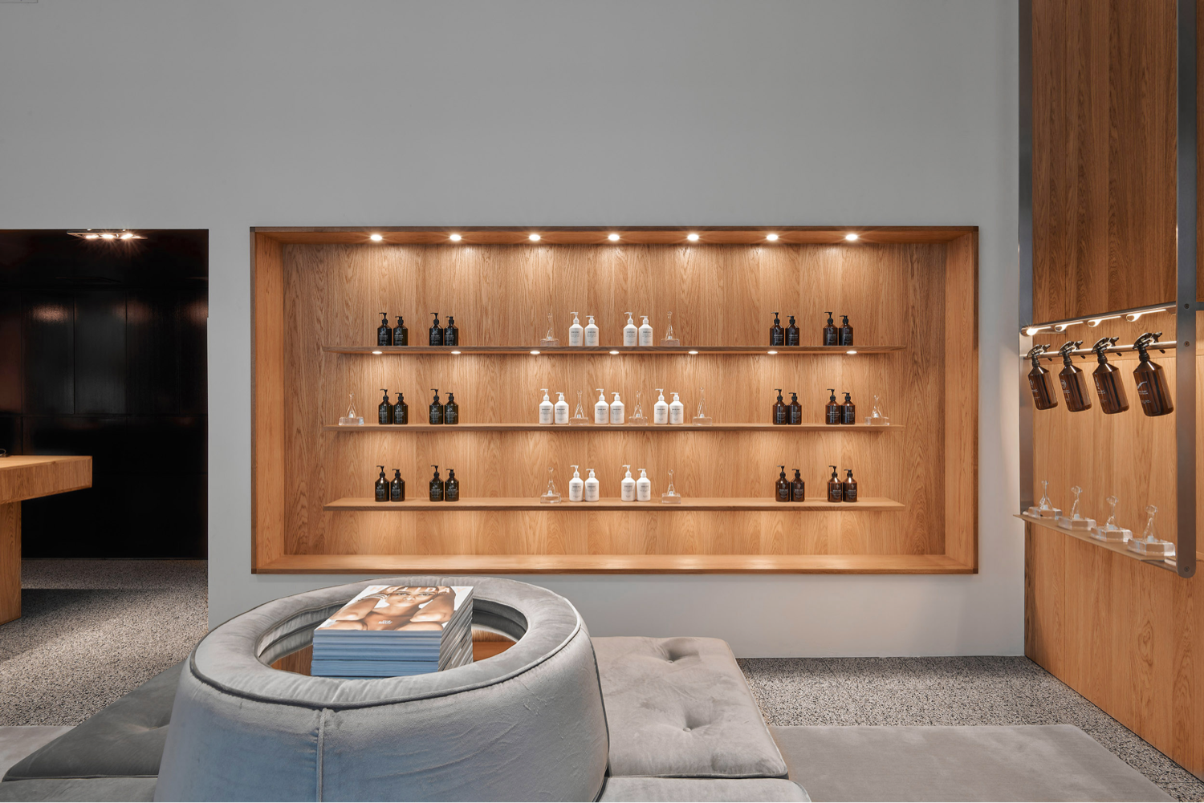
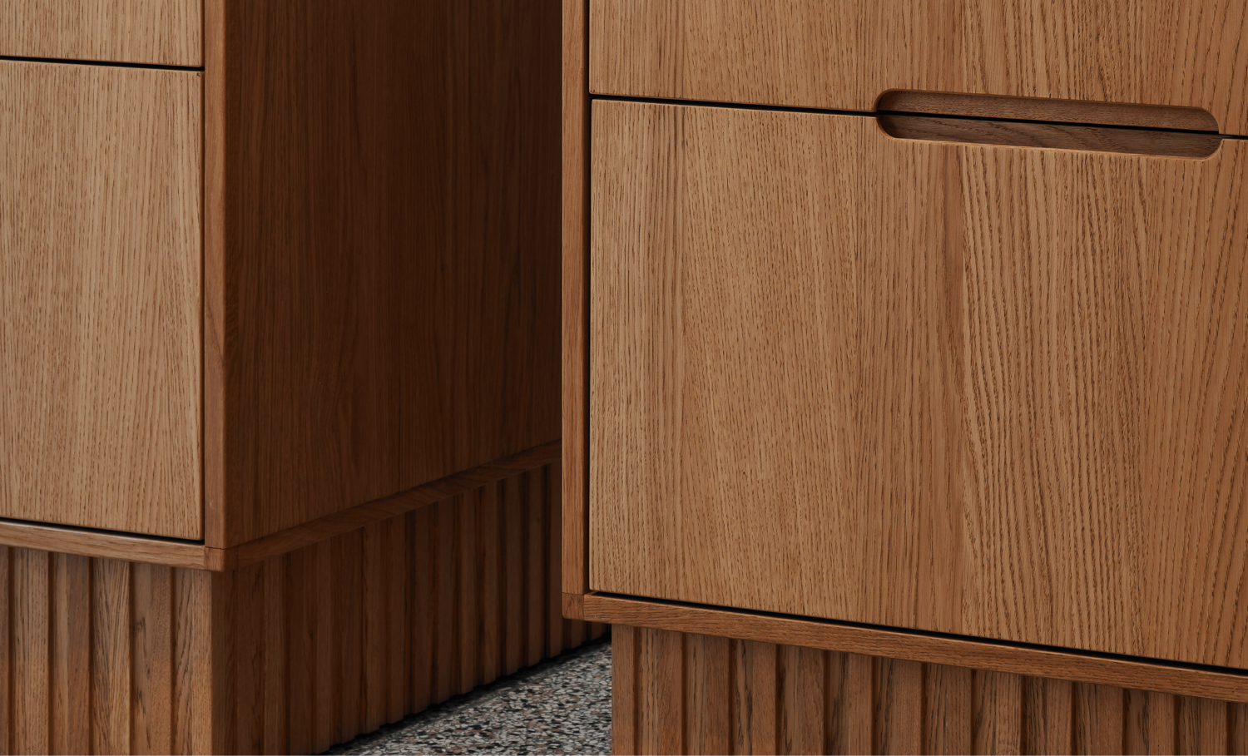
Understated yet inviting, the setting sees surfaces clad in lacquered oak paired with whitewashed walls and terrazzo tiles. Taking centre stage is a robust, square cushioned bench with circular backrest and flanked by a recessed shelving unit and an adjacent equivalent in stainless steel. Echoing the philosophy behind the ZENOLOGY name, The Lobby strikes a delicate balance between nature and science through its thoughtful material palette and immersive ambiance. Next to ZENOLOGY’s full collection of home, skin, and hair care, the shelves see body skincare and home fragrances. Additionally, this section of the 1.3.5_c store presents curated lifestyle offerings, ranging from the exclusive teas of Mariage Frères, to handcrafted suitcases by FPM and accessories, as well as immersive travel stories from the iconic Holiday Magazine.
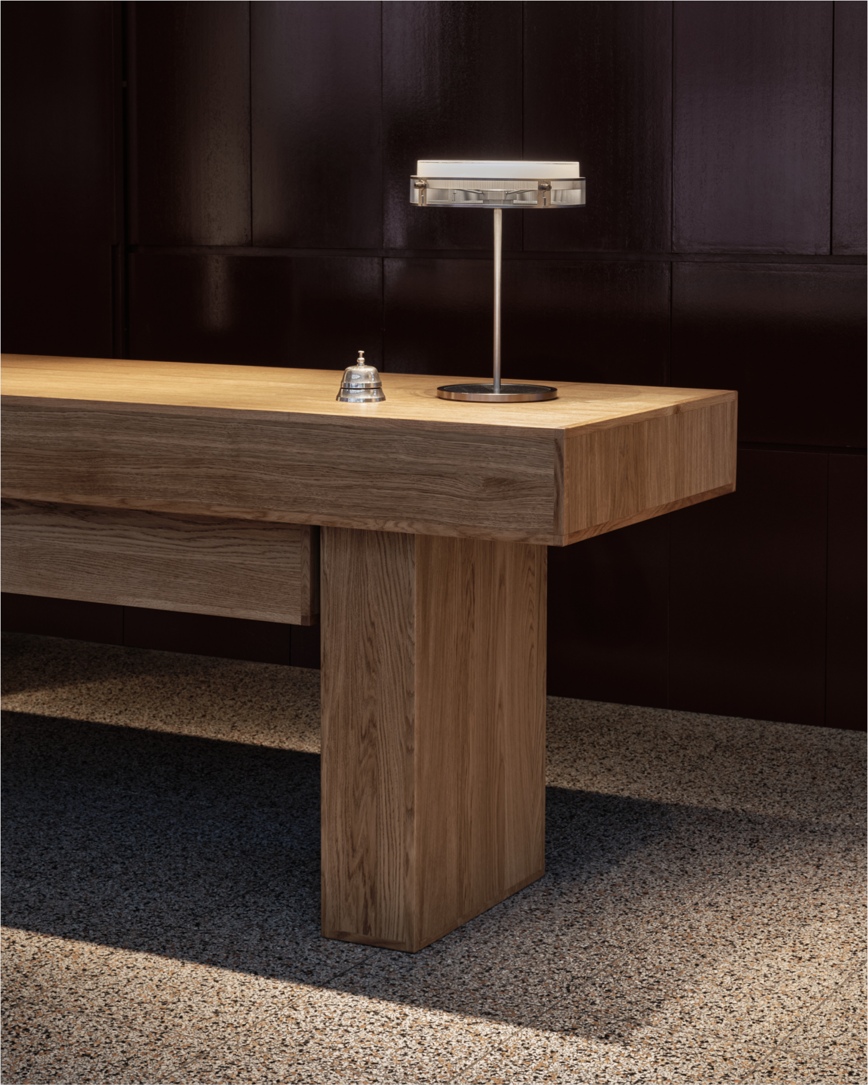
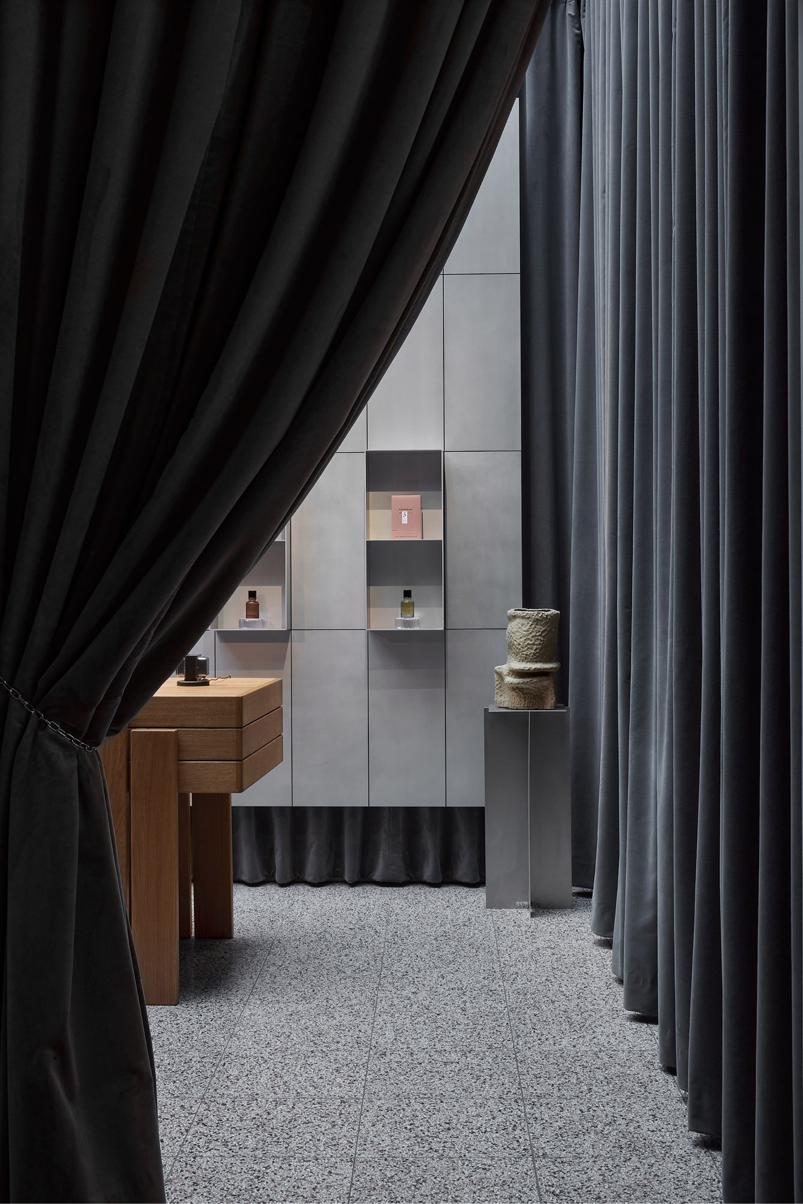
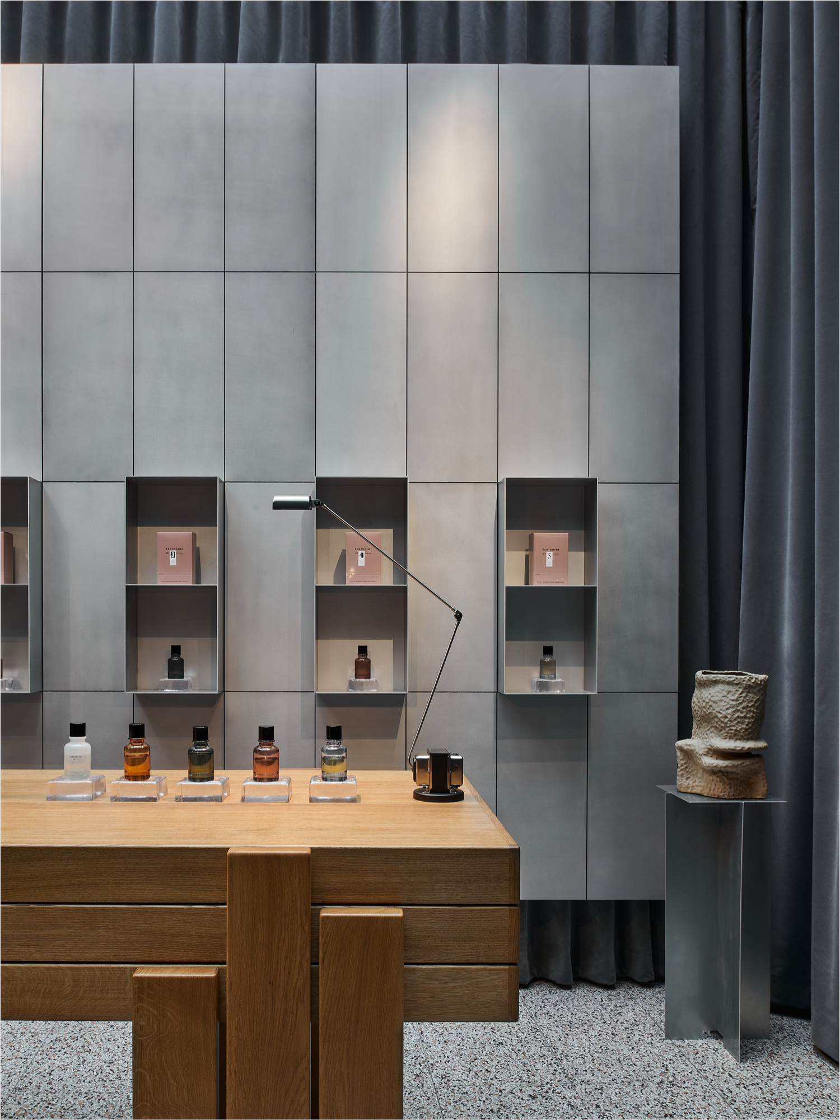
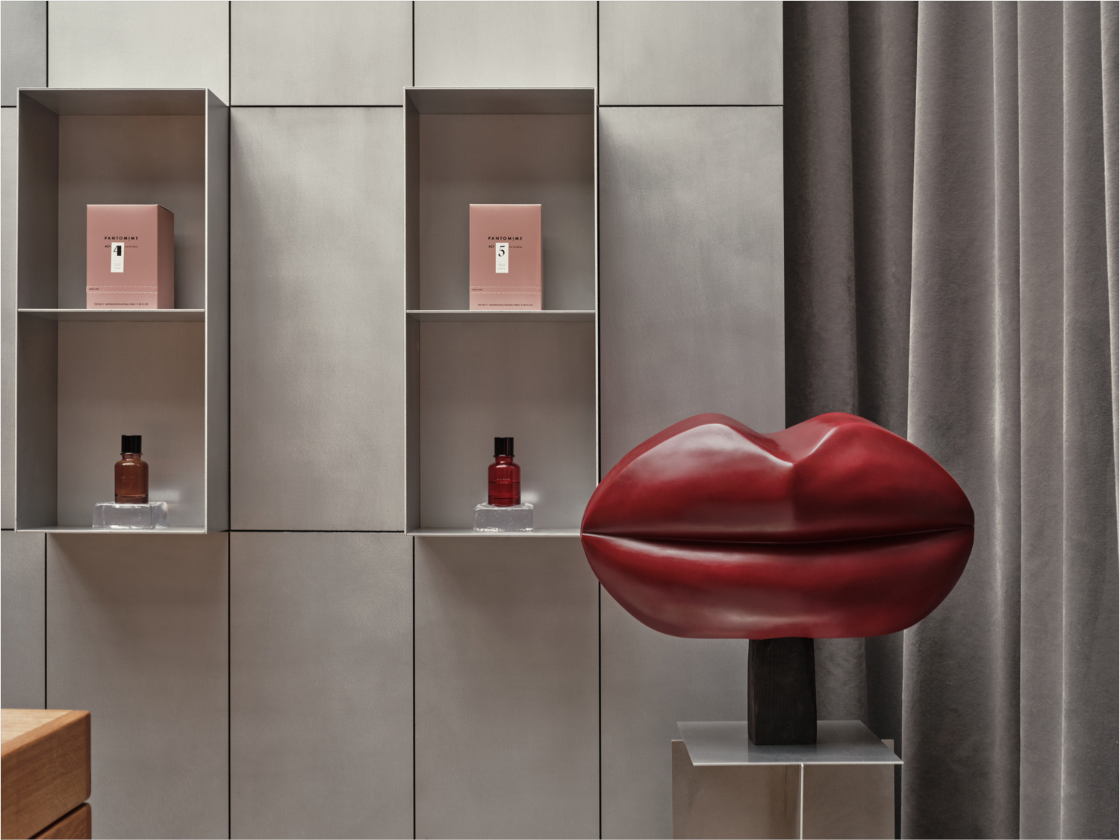
And then, semi-concealed behind a draped velvet curtain is Backstage, the domain of PANTOMIME fragrances unfolds. Upon entering the boudoir-inspired space, shoppers find themselves in a room that actually flaunts, and quite theatrically so, full pleated splendour, but one that’s overlaid on one side by a sizeable minimalist display unit. A Brutalist oak display table may firmly anchor the setting, but its chunkiness is balanced out by a range of more delicate objects, such as glass and ceramic artworks. Similar terrazzo tile flooring ties in the two distinctly designed spaces. Needless to say, that given its design-led premises and tightly curated merchandise, 1.3.5_c aims to offer more than traditional retail therapy. The store will feature a tightly curated, rotating selection of artworks, vintage objects, design pieces, rare books, photography and exclusive lifestyle products which not only resonate with a savvy demographic, but also elevate their shopping experience. © superfuture
1.3.5_c
Grimburgwal 1-3-5C (Canal District)
1012GA Amsterdam
Telephone +31 20 6247669
Wed-Sat 10.30am-6.30pm
Publishers Note
Just to be clear – superfuture® is a design blog and not a political commentator. No surprise there. The scope of our content has always been global and borderless, however that can often mean covering projects in countries where we will not agree with the politics or actions of those countries. In a world that’s as screwed up as ever right now, the focus of our support is to those designers, architects and other creatives who aim to make the world a more liveable one – as opposed to people that try their hardest to destroy it. So if a project hits our desk and we like it based on its design credentials, we may choose to publish regardless of its location or creators nationality. superfuture® has always been inclusive and hopes for all current wars, aggression, violence, hate and extremism to end.


