

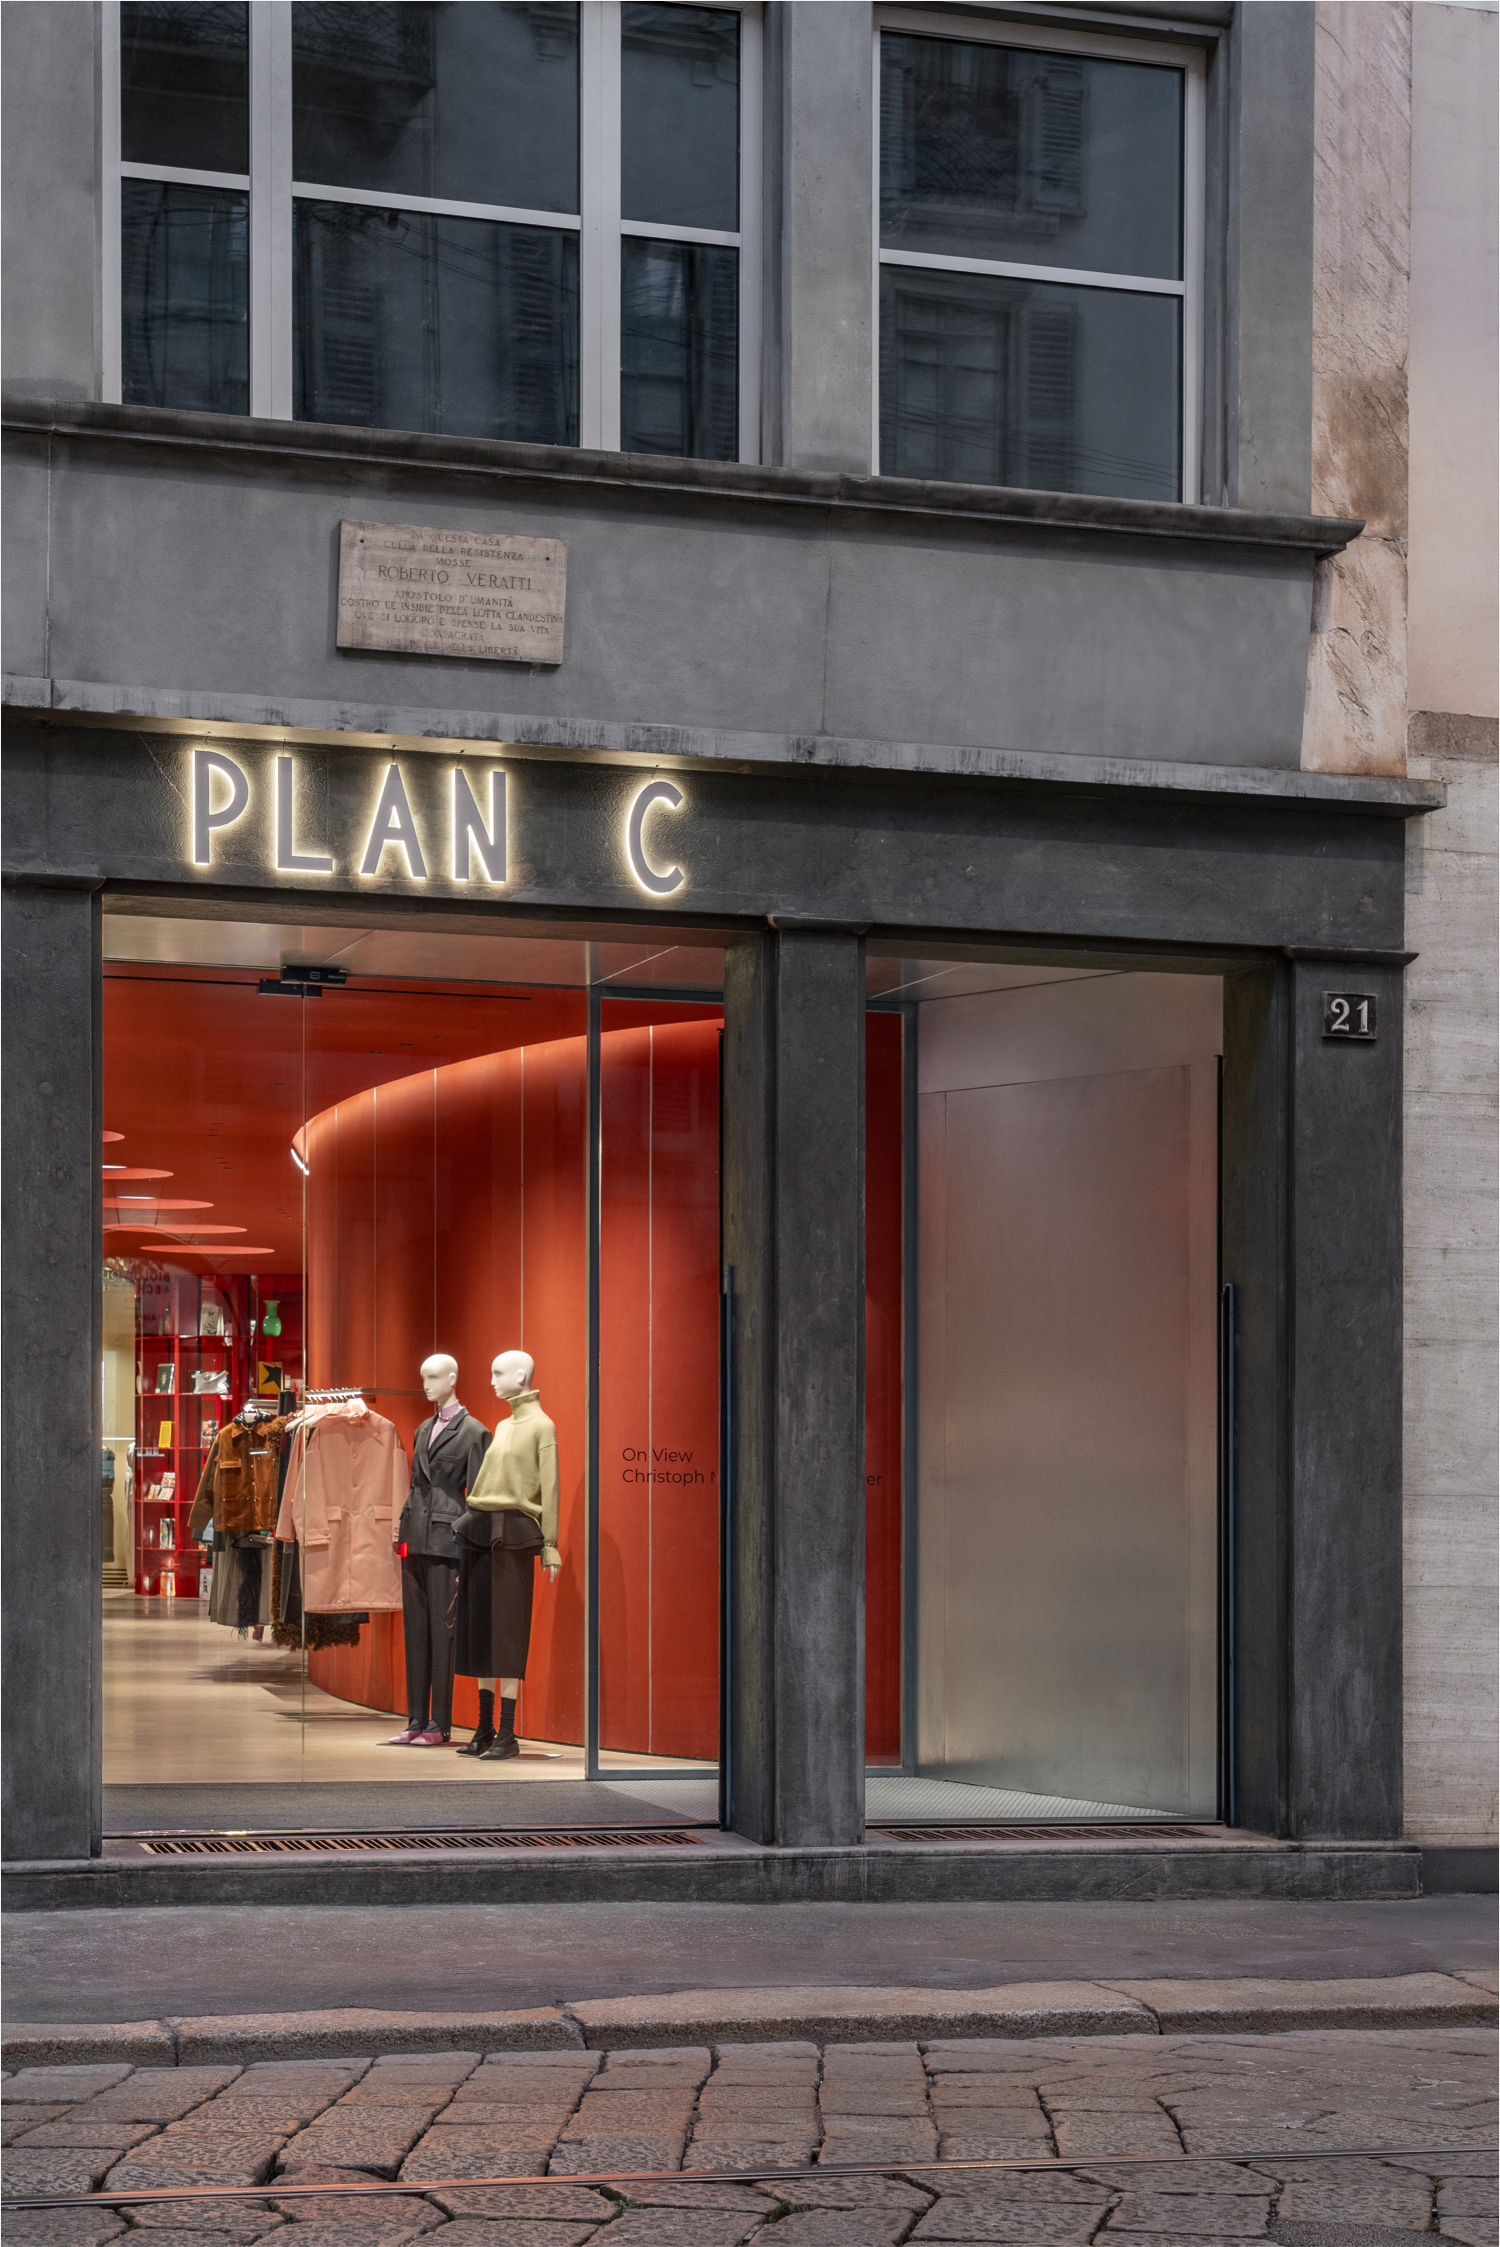
Founded only in 2018 by Carolina Castiglione, daughter of Marni founder Consuelo Castiglioni, Plan C‘s sophisticated silhouettes have resonated well with a young urban demographic. Following the launch of a standalone store in Tokyo‘s plush Aoyama district only a year after its inception – mind you, the store later relocated to premises of leading department store Isetan Shinjuku – Plan C has shifted its focus to home base Milan, opening a flagship store in the city’s storied Brera district. Here, the company has secured an elongated ground floor space of a modernised building on bustling Via Manzoni, which features an interior design by Castiglione in collaboration with two leading Milan-based practices.
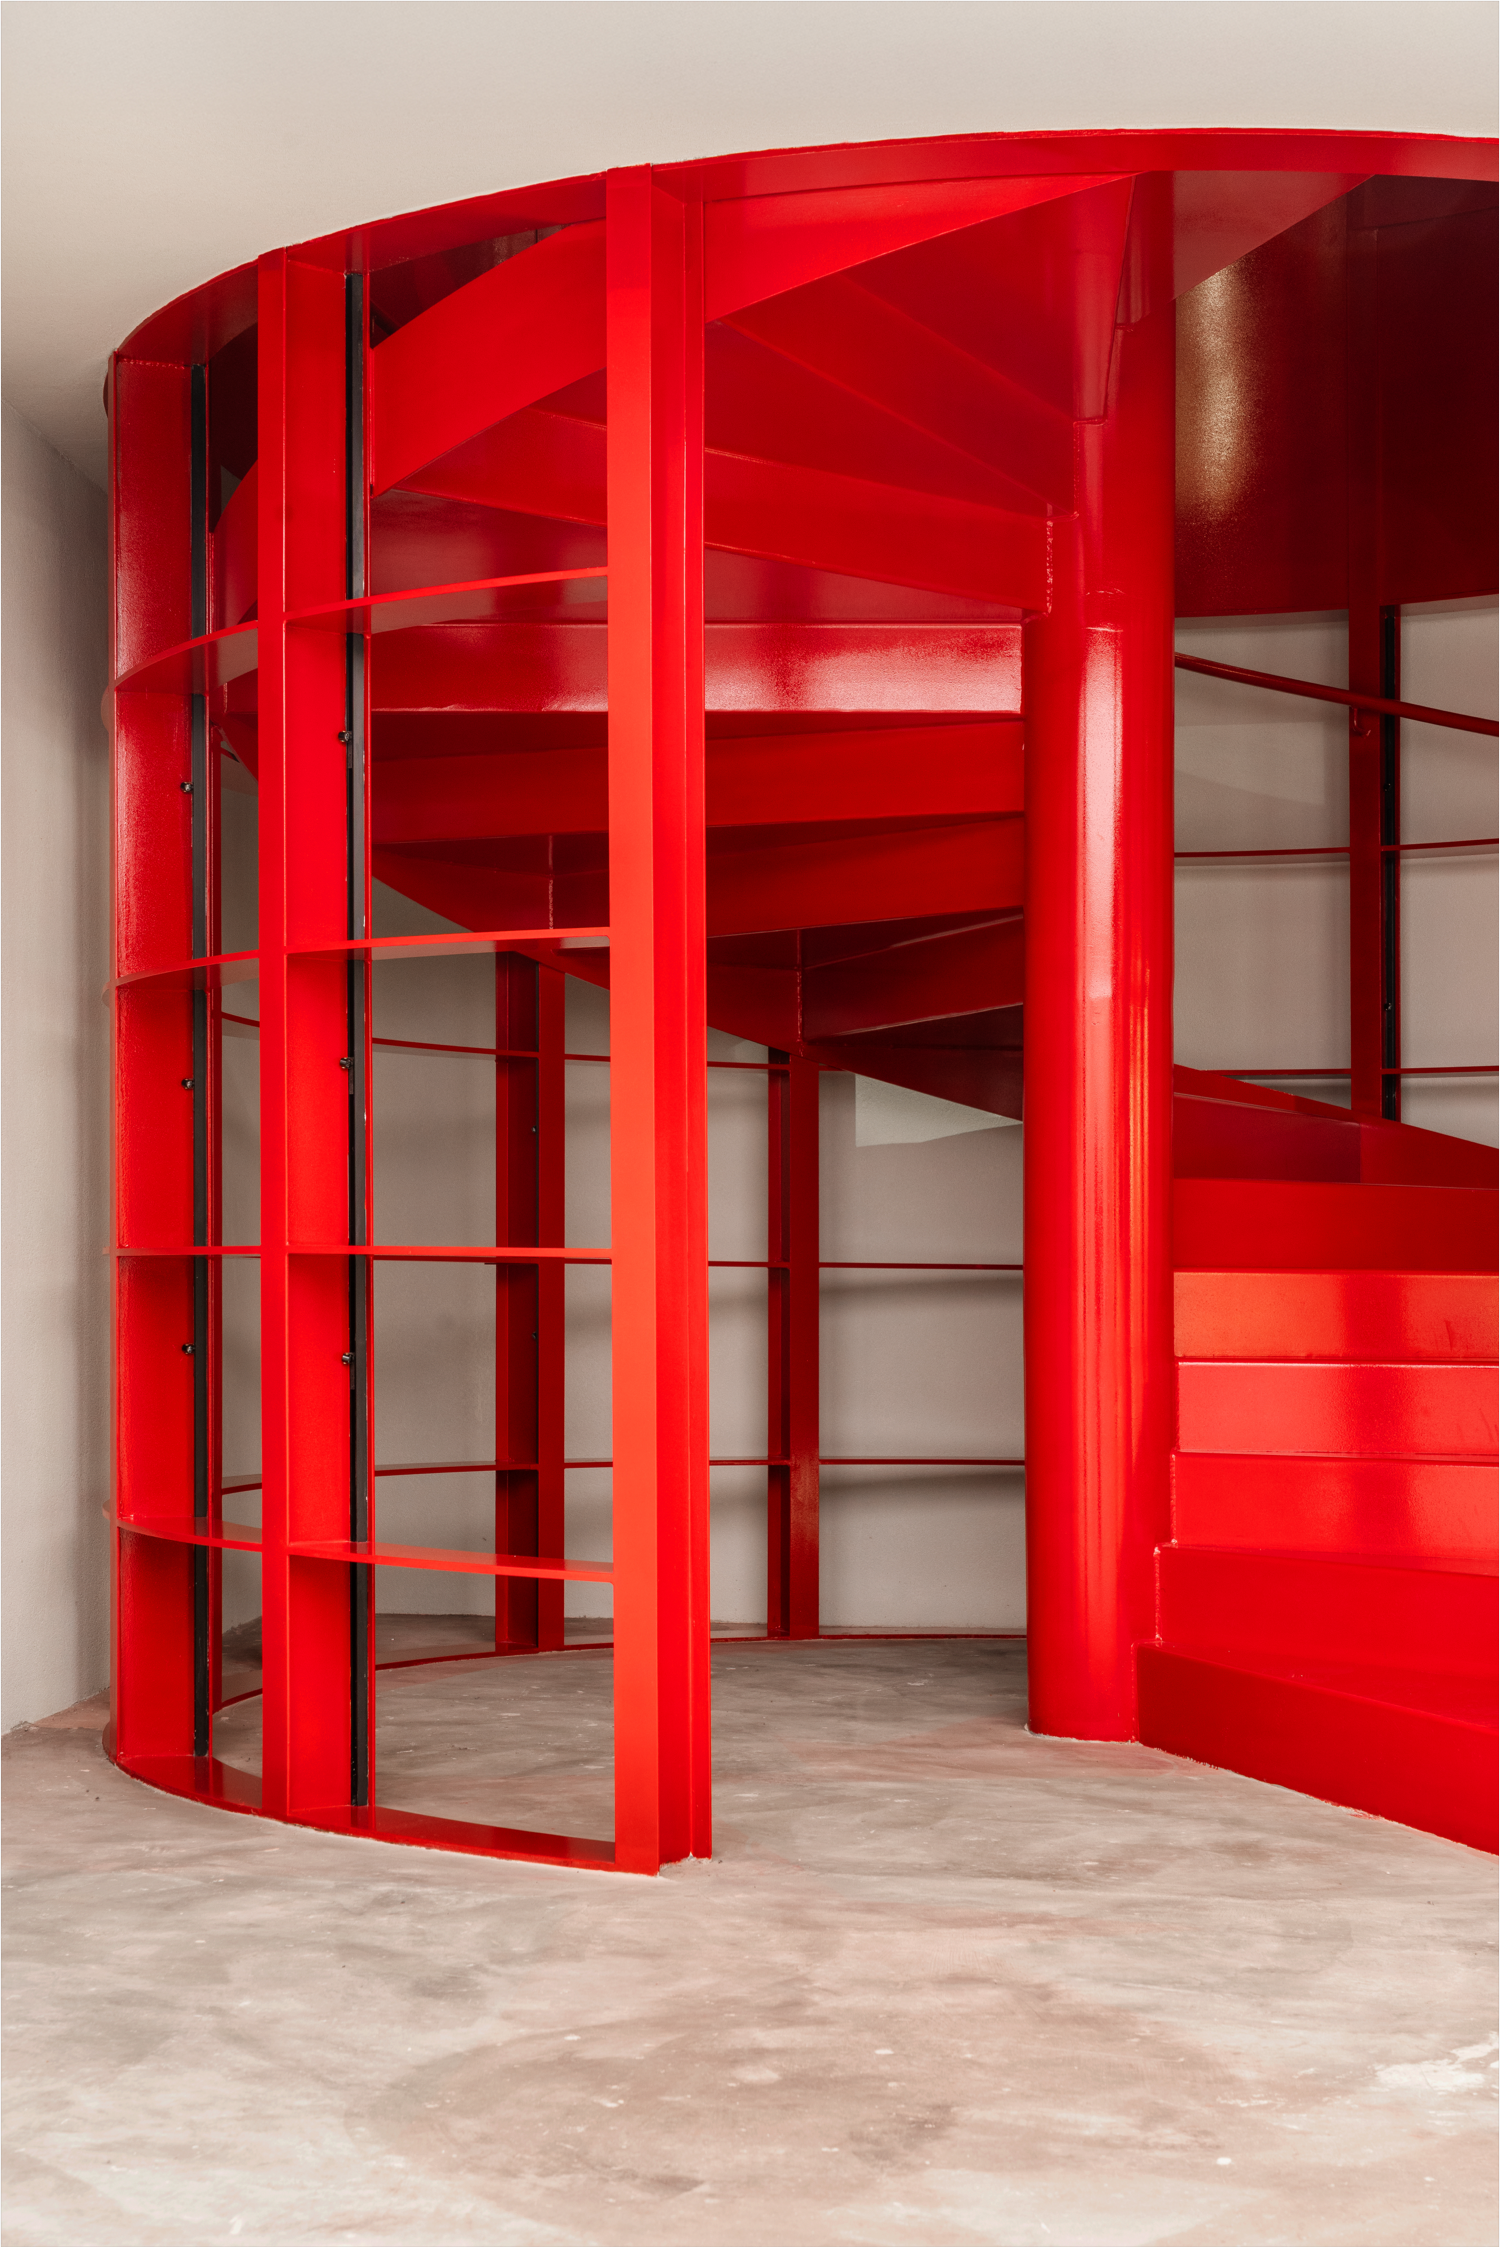
Multidisciplinary platform APRIL developed the overall concept, retail-cultural strategy, and identity model of the store, while architecture and design office (AB)NORMAL took on the spatial translation, architectural development, and realisation of the Plan C flagship store. Concepted as an open system, one that’s not only able to evolve over time, but also adaptable to short-term requirements, hosting exhibitions, pop-ups and other events, it takes only a few alterations to do so. As such, the design objective, next to functionality, is also to effortlessly ensure both identity continuity and, as said, adaptability. As such, much of the design, from the equipped walls to the central staircase, can either be removed, replaced or reconfigured, lending a distinctly tech element to the retail settings. Additionally, the interior design aims to be rooted in local culture, or more specifically, the city’s architecture, and consequently, the store façade has been set back, creating a recessed urban loggia.
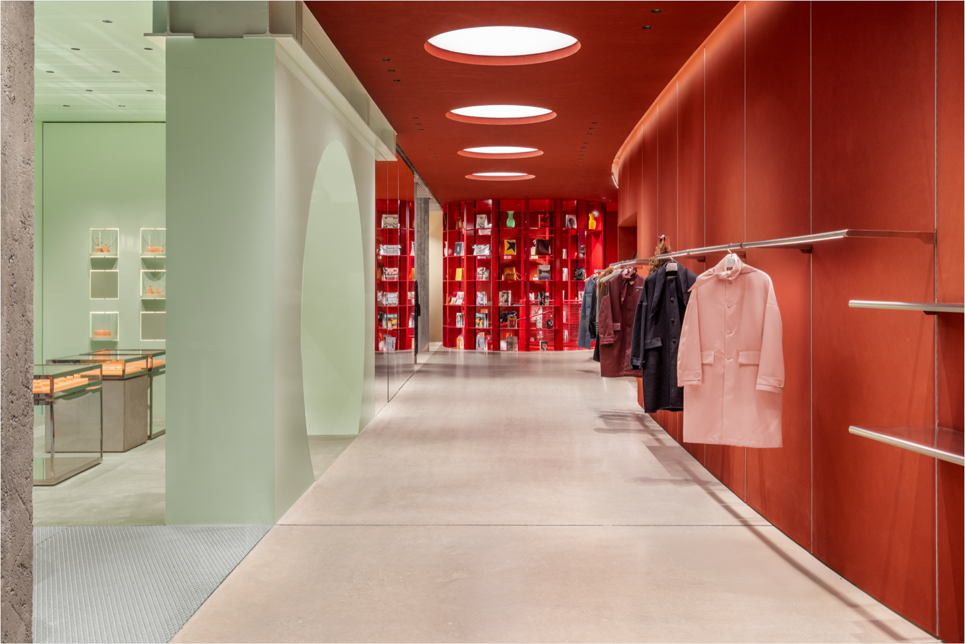
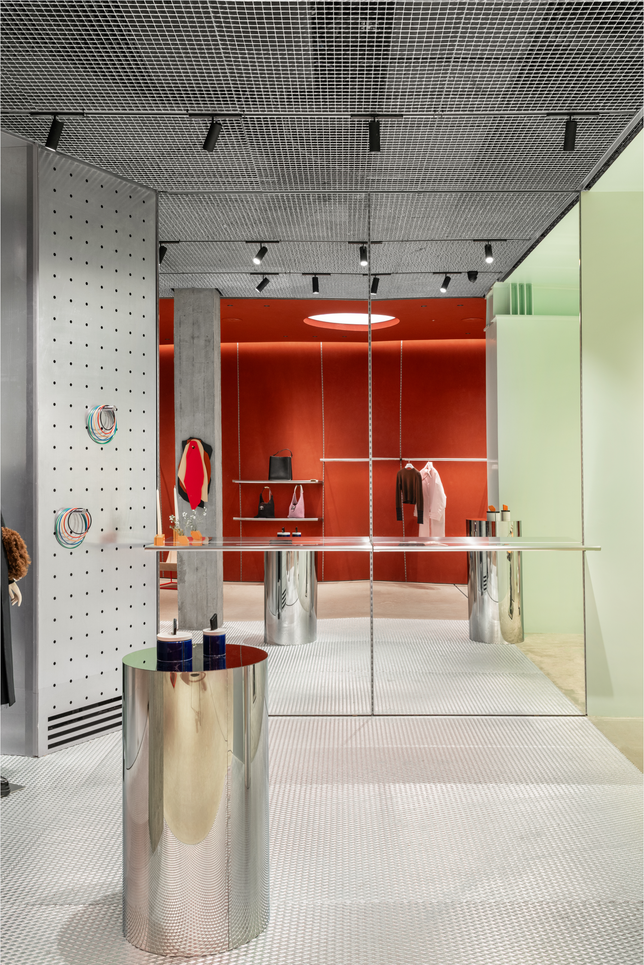
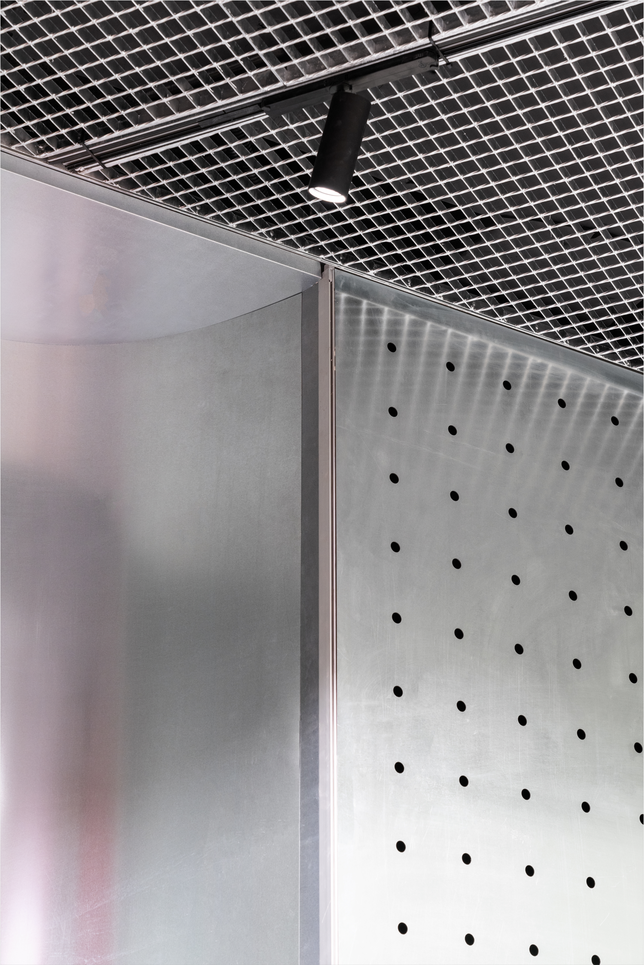
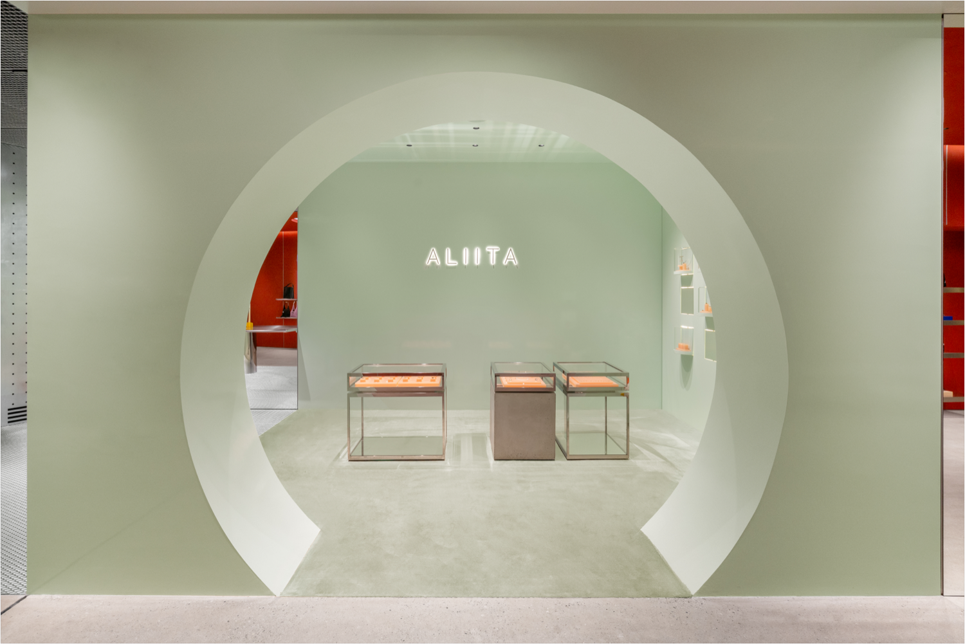
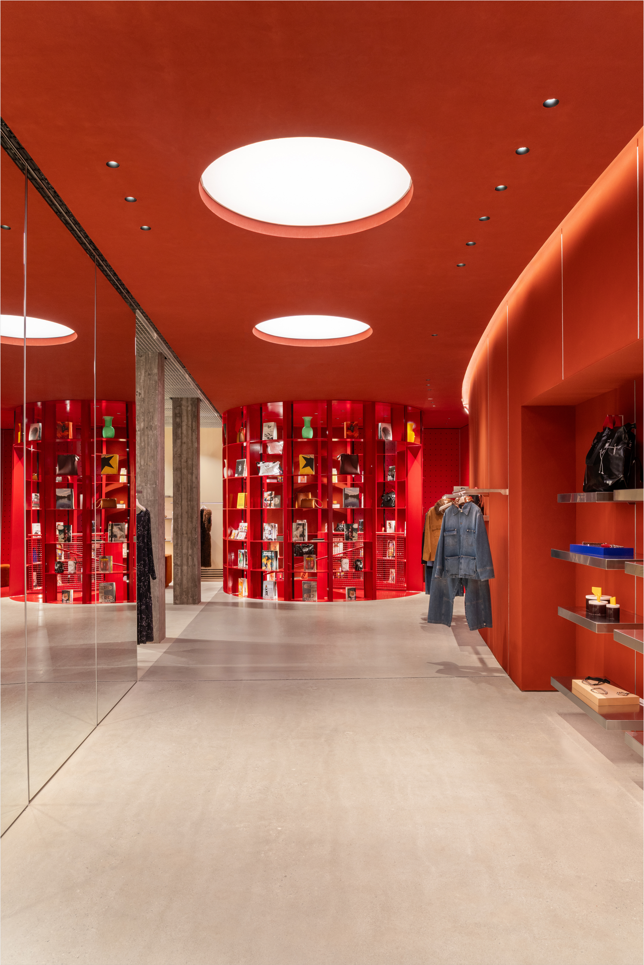
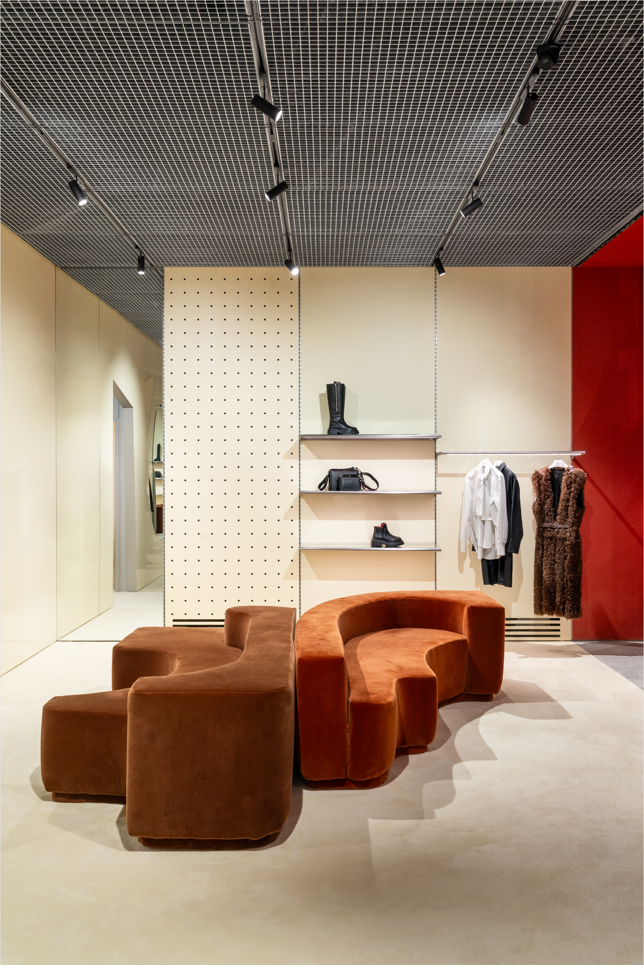
Inside, a corridor with circular ceiling lights guides shoppers along three distinct niches—the first, entirely clad in metal and mirrors, hosts pop-ups and temporary design installations. The setting amplifies light and perspectives while maintaining a direct relationship with the street. The next niche accommodates ALIITA, a jewellery brand permanently housed within the store, occupying a mint-green portal with pink resin podiums by Rotterdam-based studio Sudden Object. The third and largest niche is home to a lounge area with fitting rooms and a large sofa. Here, the homey setting comprises butter-coloured carpet and vertical panels, allowing shoppers to sit back in between power shopping sprees. The new Plan C flagship store carries the full range of women’s apparel, accessories and shoes, in addition to the concise men’s collection. © superfuture
Plan C
Via Manzoni 21 (Brera)
20121 Milan
Telephone +39 352 0265264
Daily 10am-7pm

Publishers Note
Just to be clear – superfuture® is a design blog and not a political commentator. No surprise there. The scope of our content has always been global and borderless, however that can often mean covering projects in countries where we will not agree with the politics or actions of those countries. In a world that’s as screwed up as ever right now, the focus of our support is to those designers, architects and other creatives who aim to make the world a more liveable one – as opposed to people that try their hardest to destroy it. So if a project hits our desk and we like it based on its design credentials, we may choose to publish regardless of its location or creators nationality. superfuture® has always been inclusive and hopes for all current wars, aggression, violence, hate and extremism to end.


